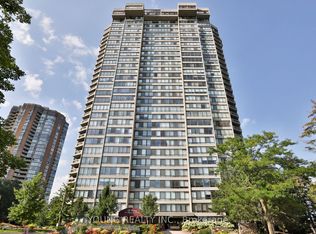
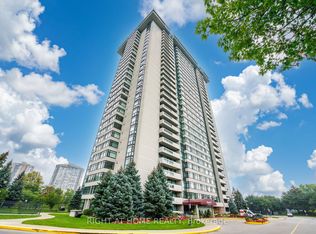
Welcome to this bright and beautifully laid-out 1850 SF corner suite, offering unobstructed east-facing views and spectacular sunrises. This spacious 2-bedroom residence features both formal living and family rooms, a separate dining area, and a large eat-in kitchen. Enjoy the space and comfort of a home, with ample storage throughout and the convenience of ensuite laundry. The expansive primary retreat features a fully renovated ensuite bathroom and separate his-and-hers walk-in closets. This well maintained & spotless home has been freshly painted for your move in. Experience resort-style living at The Zenith by Tridel, offering an impressive array of amenities, including 24-hour gatehouse security, indoor/outdoor swimming pools, fitness centre, tennis, pickleball and squash courts, party and lounge rooms, table tennis, billiards, a library, visitor parking, and beautifully landscaped gardens. All-inclusive maintenance fees cover utilities, internet, and cable TV. Recent updates to the lobby and hallways add to the building's appeal. Ideally located close to supermarket, retail shops, restaurants, TTC transit, major highways, Fairview Mall, and North York General Hospital.
For sale
C$825,000
55 Skymark Dr #2107, Toronto, ON M2H 3N4
2beds
2baths
Apartment
Built in ----
-- sqft lot
$-- Zestimate®
C$--/sqft
C$1,353/mo HOA
What's special
Unobstructed east-facing viewsSpectacular sunrisesSeparate dining areaLarge eat-in kitchenAmple storage throughoutEnsuite laundryExpansive primary retreat
- 5 days
- 0
- 0
Zillow last checked:
Listing updated:
Listed by:
KELLER WILLIAMS REFERRED URBAN REALTY
Source: TRREB,MLS®#: C14027784 Originating MLS®#: Toronto Regional Real Estate Board
Originating MLS®#: Toronto Regional Real Estate BoardFacts & features
Interior
Bedrooms & bathrooms
- Bedrooms: 2
- Bathrooms: 2
Primary bedroom
- Level: Flat
- Dimensions: 6.06 x 3
Bedroom 2
- Level: Flat
- Dimensions: 3.81 x 3
Dining room
- Level: Flat
- Dimensions: 3.59 x 3.37
Family room
- Level: Flat
- Dimensions: 5.3 x 3.94
Kitchen
- Level: Flat
- Dimensions: 4.83 x 2.75
Living room
- Level: Flat
- Dimensions: 8.93 x 3.66
Heating
- Forced Air, Gas
Cooling
- Central Air
Appliances
- Laundry: Ensuite
Features
- None
- Basement: None
- Has fireplace: No
Interior area
- Living area range: 1800-1999 null
Property
Parking
- Total spaces: 1
- Parking features: Garage
- Has garage: Yes
Details
- Parcel number: 115450157
Construction
Type & style
- Home type: Apartment
- Property subtype: Apartment
Materials
- Concrete
Community & HOA
Community
- Security: Security System
HOA
- Services included: Heat Included, Water Included, Hydro Included, CAC Included, Common Elements Included, Building Insurance Included, Parking Included, Cable TV Included
- HOA fee: C$1,353 monthly
- HOA name: MTCC
Location
- Region: Toronto
Financial & listing details
- Annual tax amount: C$3,706
- Date on market: 10/13/2026
Price history
Price history is unavailable.
Public tax history
Tax history is unavailable.
Climate risks
Neighborhood: Hillcrest Village
Nearby schools
GreatSchools rating
No schools nearby
We couldn't find any schools near this home.


Similar homes
- C$859,0003 bd2 ba-- sqftSkymark, Toronto, ON M2J 4T6For Sale
 MLS ID #C13867612, LANDPOWER REAL ESTATE LTD.. TRREB
 - C$835,0003 bd2 ba-- sqftThe Excellence, Toronto, ON M2H 3S6For Sale
 MLS ID #C13798982, THE DIAMOND REALTY INC.. TRREB
 - C$715,0002 bd2 ba-- sqftSkymart 1, Toronto, ON M2J 4T6For Sale
 MLS ID #C13885578, REAL ESTATE HOMEWARD. TRREB
 - C$849,9002 bd3 ba-- sqftSKYMARK II, Toronto, ON M2J 4X9For Sale
 MLS ID #C13769208, RIGHT AT HOME REALTY INC.. TRREB
