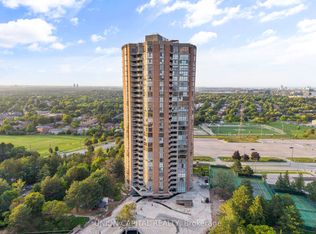
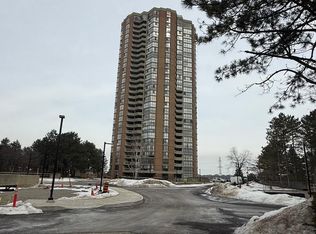
Welcome to The Classic, a prestigious (pet freindly) Tridel-built luxury condominium. Situated on the 22nd floor, this beautifully renovated 2-bedroom + den/office, 3-bathroom residence offers spectacular panoramic views, an oversized private balcony, and showcases modern minimalist luxury at its finest.A grand foyer with a custom built-in entry closet welcomes you into a bright open-concept living and dining area with floor-to-ceiling windows. The designer kitchen features custom cabinetry, quartz countertops, brand-new premium appliances, and integrated LED lighting.Both bedrooms include walk-in closets, while the custom French-door office with built-in cabinetry and integrated LED lighting creates the ideal work-from-home space. Complete with dimmable pot lighting throughout, premium finishes, and exceptional craftsmanship, this turnkey home has been thoughtfully designed for luxurious everyday living.The building is currently replacing all unit windows, so this suite will receive brand-new windows. Complete with one parking space, a large in-suite storage room, and an unbeatable location close to TTC, Highways 404 & 401, Fairview Mall, Shops at Don Mills, parks, schools, and restaurants.A rare opportunity to own one of the finest residences in this highly sought-after Tridel community.
For sale
C$1,219,000
85 Skymark Dr APT 2201, Toronto, ON M2H 3P2
3beds
3baths
Apartment
Built in ----
-- sqft lot
$-- Zestimate®
C$--/sqft
C$1,967/mo HOA
What's special
Spectacular panoramic viewsOversized private balconyModern minimalist luxuryFloor-to-ceiling windowsDesigner kitchenCustom cabinetryQuartz countertops
- 49 days
- 23
- 2
Zillow last checked:
Listing updated:
Listed by:
BAY STREET GROUP INC.
Source: TRREB,MLS®#: C13643034 Originating MLS®#: Toronto Regional Real Estate Board
Originating MLS®#: Toronto Regional Real Estate BoardFacts & features
Interior
Bedrooms & bathrooms
- Bedrooms: 3
- Bathrooms: 3
Bedroom
- Level: Flat
- Dimensions: 3.9 x 5
Bedroom 2
- Level: Flat
- Dimensions: 5.03 x 3.63
Breakfast
- Level: Flat
- Dimensions: 3.81 x 2.68
Dining room
- Level: Flat
- Dimensions: 5.36 x 5.49
Foyer
- Level: Flat
- Dimensions: 4.62 x 1.89
Foyer
- Level: Main
Kitchen
- Level: Flat
- Dimensions: 4.27 x 2.68
Living room
- Level: Flat
- Dimensions: 6.71 x 5.33
Heating
- Forced Air, Gas
Cooling
- Central Air
Appliances
- Laundry: In-Suite Laundry
Features
- Guest Accommodations, Storage Area Lockers
- Basement: None
- Has fireplace: No
Interior area
- Living area range: 2000-2249 null
Property
Parking
- Total spaces: 1
- Parking features: Garage
- Has garage: Yes
Features
- Exterior features: Open Balcony
Details
- Parcel number: 116610119
Construction
Type & style
- Home type: Apartment
- Property subtype: Apartment
Materials
- Brick
Community & HOA
HOA
- Services included: Heat Included, Hydro Included, Water Included, CAC Included, Common Elements Included, Parking Included, Cable TV Included, Building Insurance Included
- HOA fee: C$1,967 monthly
- HOA name: MTCC
Location
- Region: Toronto
Financial & listing details
- Annual tax amount: C$4,592
- Date on market: 8/6/2026
Price history
Price history is unavailable.
Public tax history
Tax history is unavailable.
Climate risks
Neighborhood: Hillcrest Village
Nearby schools
GreatSchools rating
No schools nearby
We couldn't find any schools near this home.


Similar homes
- C$868,0003 bd2 ba-- sqftRodeo Walk Condos, Toronto, ON M2N 6N3For Sale
 MLS ID #C13818396, HOMEART REALTY SERVICES INC.. TRREB
 - C$930,0003 bd3 ba-- sqft113 McMahon Dr #Townhouse 07, Toronto, ON M2K 0E5For Sale
 MLS ID #C13815102, CENTURY 21 REGAL REALTY INC.. TRREB
 - C$992,0003 bd3 ba-- sqftPalladium, Vaughan, ON L4J 7X1For Sale
 MLS ID #N13776926, BAY STREET GROUP INC.. TRREB
 - C$785,0003 bd2 ba-- sqft2 Anndale Dr Unit 2708, Toronto, ON M2N 0G5For Sale
 MLS ID #C13821158, AVILA REALTY GROUP INC.. TRREB
