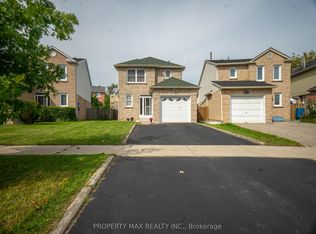
Looking for your dream home? This is a property you'll truly fall in love with. Welcome to this extensively renovated 1,684 sq. ft. detached home in the highly sought-after Milliken community. Offering 3 + 1 bedrooms, 2 full bathrooms + 1 full basement bathroom, and a main-floor powder room. Backing directly onto the open field of Milliken Public School, this home offers exceptional privacy, peaceful green views, and a family-friendly setting with no rear neighbours. From the moment you arrive, enjoy modern curb appeal featuring professionally finished front interlock landscaping, a stunning contemporary white steel front entrance door, a new designer garage door, and 200-amp EV charging outlet installed. Step inside with a Kaadas fingerprint smart lock and Ring video doorbell into a welcoming foyer featuring marble-look flooring. engineered hardwood flooring through out, elegant chandeliers, LED lighting create a bright and sophisticated atmosphere. The legally permit open-concept main floor features a designer kitchen with sleek cabinetry, a large black stone centre island with built-in GE cooktop/above ceiling-mounted range hood. KitchenAid microwave and wall oven, premium S/S appliances, and remote-controlled Zebra blinds. The spacious living and dining areas overlook the private backyard, perfect for everyday living and entertaining. The stunning curved staircase with frameless glass balustrades and stainless-steel handrails, enhanced by a large skylight, creates an impressive architectural focal point. The primary suite features a custom wall-to-wall wardrobe and spa-inspired ensuite with freestanding soaker tub, oversized glass shower with rainfall showerhead, marble-look finishes, and designer lighting. Two additional bedrooms and a renovated full bathroom complete the upper level. Conveniently located to parks, shopping plazas, restaurants, public transit. A rare opportunity combining luxury, comfort, privacy in one of most desirable neighbourhood!
For sale
C$1,198,000
47 Becca Hall Trl, Toronto, ON M1V 2T7
4beds
4baths
Single Family Residence
Built in ----
2,534 Square Feet Lot
$-- Zestimate®
C$--/sqft
C$-- HOA
What's special
Peaceful green viewsModern curb appealNew designer garage doorKaadas fingerprint smart lockRing video doorbellEngineered hardwood flooring throughoutElegant chandeliers
- 47 days
- 11
- 0
Zillow last checked:
Listing updated:
Listed by:
BAY STREET GROUP INC.
Source: TRREB,MLS®#: E13663694 Originating MLS®#: Toronto Regional Real Estate Board
Originating MLS®#: Toronto Regional Real Estate BoardFacts & features
Interior
Bedrooms & bathrooms
- Bedrooms: 4
- Bathrooms: 4
Primary bedroom
- Level: Second
- Dimensions: 5.24 x 5.79
Bedroom 2
- Level: Second
- Dimensions: 3.1 x 4.27
Bedroom 3
- Level: Second
- Dimensions: 2.52 x 3.94
Dining room
- Level: Main
- Dimensions: 5.28 x 3.2
Kitchen
- Level: Main
- Dimensions: 4.72 x 2.44
Laundry
- Level: Basement
- Dimensions: 2.44 x 3.96
Living room
- Level: Main
- Dimensions: 6.1 x 3.05
Recreation
- Level: Basement
- Dimensions: 4.6 x 5.64
Study
- Level: Basement
- Dimensions: 3.05 x 5.64
Heating
- Forced Air, Gas
Cooling
- Central Air
Appliances
- Included: Built-In Oven, Countertop Range, Water Heater Owned
Features
- Central Vacuum
- Flooring: Carpet Free
- Basement: Finished
- Has fireplace: No
Interior area
- Living area range: 1500-2000 null
Video & virtual tour
Property
Parking
- Total spaces: 2
- Parking features: Private, Garage Door Opener
- Has garage: Yes
Features
- Stories: 2
- Patio & porch: Enclosed
- Exterior features: Landscaped, Lawn Sprinkler System
- Pool features: None
Lot
- Size: 2,534 Square Feet
- Features: Electric Car Charger, Fenced Yard, Public Transit, School
Details
- Additional structures: Shed, Storage
- Parcel number: 060270717
Construction
Type & style
- Home type: SingleFamily
- Property subtype: Single Family Residence
Materials
- Aluminum Siding, Brick Front
- Foundation: Concrete
- Roof: Asphalt Shingle
Utilities & green energy
- Sewer: Sewer
Community & HOA
Community
- Security: Monitored
Location
- Region: Toronto
Financial & listing details
- Annual tax amount: C$5,340
- Date on market: 8/11/2026
Price history
Price history is unavailable.
Public tax history
Tax history is unavailable.
Climate risks
Neighborhood: Milliken
Nearby schools
GreatSchools rating
No schools nearby
We couldn't find any schools near this home.



Similar homes
- C$1,168,0003 bd3 ba-- sqft16 Chase Ct, Markham, ON L3S 1V4For Sale
 MLS ID #N13559124, BAY STREET GROUP INC.. TRREB
 - C$1,099,0005 bd6 ba-- sqft27 Alton Towers Cir, Toronto, ON M1V 3T2For Sale
 MLS ID #E13637514, FIRST CLASS REALTY INC.. TRREB
 - C$1,159,0004 bd4 ba-- sqft53 Chipwood Cres, Toronto, ON M2J 3X6For Sale
 MLS ID #C13672358, HOMELIFE LANDMARK REALTY INC.. TRREB
 - C$1,258,0004 bd4 ba-- sqft27 Bedle Ave, Toronto, ON M2H 1K7For Sale
 MLS ID #C13778370, HOMELIFE/BAYVIEW REALTY INC.. TRREB
