Welcome To This Stunning Newer Detached Home With Double Car Garage In A Highly Sought After And Convenient Location! Only 16 Years Old. Beautifully Maintained Residence Offers A Bright And Functional Layout With Modern Design And Impressive Curb Appeal Featuring Luxurious Stone And Stucco Front. The Main Floor Boasts Approx. 9ft Ceiling. Upgraded Flooring, Iron Pickets, Smooth Ceilings, Crown Moulding, Pot Lights, Updated Light Fixtures And Custom Blinds. The Large Eat-In Kitchen Is A Chef's Delight, Showcasing Built-In Stainless Steel Appliances, Abundant Cabinetry And Stylish Backsplash. A Skylight Enhances The Second Floor Hallway, Complemented By Chandelier. Upstairs Features 4 Generously Sized Bedrooms And 3 Upgraded Bathrooms With Premium Countertop And Vanities, Including Spacious Primary Bedroom With Walk-In Closet And Luxurious 5pc Ensuite Featuring Dual Sink Vanity And Frameless Glass Shower. The Finished Walk-Up Basement Offers Exceptional Income Potential Or Multigenerational Living With A Separate Entrance, Full Kitchen, 3 Bedrooms, 2 Bathrooms And Separate Laundry. Just Minutes To Scarborough Town Centre, Kennedy Commons, Agincourt Mall, Pacific Mall, T&t Supermarket, Numerous Plazas, Restaurants, Parks, Top Rated Schools, Public Transit, And Easy Access To Major Highways.
For sale
C$1,388,000
2716 A Kennedy Rd, Toronto, ON M1T 3H9
7beds
6baths
Single Family Residence
Built in ----
4,326 Square Feet Lot
$-- Zestimate®
C$--/sqft
C$-- HOA
What's special
Double car garageBright and functional layoutModern designImpressive curb appealUpgraded flooringIron picketsSmooth ceilings
- 4 hours
- 6
- 2
Zillow last checked:
Listing updated:
Listed by:
SUPERSTARS REALTY LTD.
Source: TRREB,MLS®#: E14155874 Originating MLS®#: Toronto Regional Real Estate Board
Facts & features
Interior
Bedrooms & bathrooms
- Bedrooms: 7
- Bathrooms: 6
Primary bedroom
- Level: Second
- Dimensions: 0 x 0
Bedroom
- Level: Basement
- Dimensions: 0 x 0
Bedroom
- Level: Basement
- Dimensions: 0 x 0
Bedroom
- Level: Basement
- Dimensions: 0 x 0
Bedroom 2
- Level: Second
- Dimensions: 0 x 0
Bedroom 3
- Level: Second
- Dimensions: 0 x 0
Bedroom 4
- Level: Second
- Dimensions: 0 x 0
Breakfast
- Level: Ground
- Dimensions: 0 x 0
Dining room
- Level: Ground
- Dimensions: 0 x 0
Kitchen
- Level: Basement
- Dimensions: 0 x 0
Kitchen
- Level: Ground
- Dimensions: 0 x 0
Living room
- Level: Ground
- Dimensions: 0 x 0
Heating
- Forced Air, Gas
Cooling
- Central Air
Features
- Unknown
- Basement: Walk-Up Access,Finished
- Has fireplace: No
Interior area
- Living area range: 2500-3000 null
Property
Parking
- Total spaces: 8
- Parking features: Garage
- Has garage: Yes
Features
- Stories: 2
- Pool features: None
Lot
- Size: 4,326 Square Feet
Details
- Parcel number: 061070333
Construction
Type & style
- Home type: SingleFamily
- Property subtype: Single Family Residence
Materials
- Stone, Stucco (Plaster)
- Foundation: Unknown
- Roof: Unknown
Utilities & green energy
- Sewer: Sewer
Community & HOA
Location
- Region: Toronto
Financial & listing details
- Annual tax amount: C$7,205
- Date on market: 11/6/2026
Price history
Price history is unavailable.
Public tax history
Tax history is unavailable.
Climate risks
Neighborhood: L'Amoureaux
Nearby schools
GreatSchools rating
No schools nearby
We couldn't find any schools near this home.
Similar homes
- C$1,599,0004 bd2 ba-- sqft3855 Finch Ave W, Toronto, ON M1T 3G1For Sale
 MLS ID #E14142580, RE/MAX REALTRON REALTY INC.. TRREB
- C$1,199,0007 bd3 ba-- sqft18 Minnowburn St, Toronto, ON M1T 1Y8For Sale
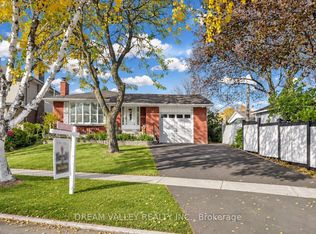 MLS ID #E14138146, DREAM VALLEY REALTY INC.. TRREB
- C$1,478,0005 bd4 ba-- sqft3 Lovekin Grv, Toronto, ON M1T 3T5For Sale
 MLS ID #E13729920, RE/MAX EXCEL REALTY LTD.. TRREB
- C$1,698,0006 bd6 ba-- sqft53 Linwood Ave, Toronto, ON M1S 1H3For Sale
 MLS ID #E14126206, CENTURY 21 PERCY FULTON LTD.. TRREB
