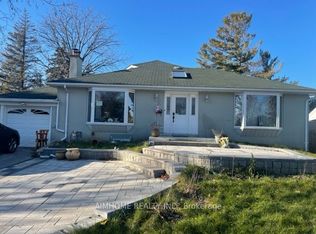
Rare Opportunity In The Heart Of Highly Sought-After Agincourt! Situated On An Exceptional Oversized Pie-Shaped Lot, This Unique Detached Back-Split Offers A Rare Combination Of Prime Location, Generous Living Space And Outstanding Lot Value. Located Within The Agincourt Collegiate Institute School Catchment And Close To Top Schools, Parks, TTC, Shopping, Restaurants And Hwy 401.Featuring 4+2 Bedrooms, 3 Bathrooms And A Rare 3-Car Tandem Garage, The Home Offers A Distinctive Multi-Level Design With Bright Principal Rooms, Abundant Natural Light And Flexible Living Space For Growing Or Multi-Generational Families. Surrounded By Custom And Newly Built Homes, This Is A Rare Opportunity To Own A Unique Home On A Premium Large Lot In One Of Agincourt's Most Convenient And Established Neighbourhoods. Property Is Being Sold In "As Is" Condition. Furniture May Be Negotiable.
For sale
C$1,448,000
75 Shilton Rd, Toronto, ON M1S 2J8
6beds
3baths
Single Family Residence
Built in ----
7,924 Square Feet Lot
$-- Zestimate®
C$--/sqft
C$-- HOA
What's special
Oversized pie-shaped lotGenerous living spaceDistinctive multi-level designBright principal roomsAbundant natural lightPremium large lot
- 5 days
- 7
- 0
Zillow last checked:
Listing updated:
Listed by:
HC REALTY GROUP INC.
Source: TRREB,MLS®#: E13757636 Originating MLS®#: Toronto Regional Real Estate Board
Originating MLS®#: Toronto Regional Real Estate BoardFacts & features
Interior
Bedrooms & bathrooms
- Bedrooms: 6
- Bathrooms: 3
Primary bedroom
- Level: Upper
- Dimensions: 3.04 x 3.86
Bedroom
- Level: Basement
- Dimensions: 4.14 x 3.82
Bedroom 2
- Level: Basement
- Dimensions: 6.14 x 3.18
Bedroom 2
- Level: Main
- Dimensions: 3.42 x 3.6
Bedroom 3
- Level: Main
- Dimensions: 2.82 x 2.45
Bedroom 4
- Level: Main
- Dimensions: 3.22 x 3.55
Dining room
- Level: Main
- Dimensions: 3.22 x 3.98
Family room
- Level: Upper
- Dimensions: 4.8 x 4.58
Foyer
- Level: Main
- Dimensions: 2.55 x 2.2
Kitchen
- Level: Lower
- Dimensions: 6.21 x 6.11
Laundry
- Level: Basement
- Dimensions: 3.25 x 2.45
Living room
- Level: Main
- Dimensions: 3.19 x 8.2
Recreation
- Level: Basement
- Dimensions: 6.77 x 6.19
Heating
- Forced Air, Gas
Cooling
- None
Features
- Atrium
- Basement: Finished
- Has fireplace: Yes
Interior area
- Living area range: 2000-2500 null
Property
Parking
- Total spaces: 9
- Parking features: Private Double
- Has garage: Yes
Features
- Patio & porch: Deck
- Has private pool: Yes
- Pool features: Above Ground
- Waterfront features: None
Lot
- Size: 7,924 Square Feet
- Features: Golf, Library, School, Rec./Commun.Centre, Public Transit, Ravine, Pie Shaped Lot
Details
- Additional structures: Garden Shed, Shed
- Parcel number: 060950231
Construction
Type & style
- Home type: SingleFamily
- Property subtype: Single Family Residence
Materials
- Brick
- Foundation: Concrete
- Roof: Asphalt Shingle
Utilities & green energy
- Sewer: Sewer
Community & HOA
Location
- Region: Toronto
Financial & listing details
- Annual tax amount: C$6,900
- Date on market: 9/9/2026
Price history
Price history is unavailable.
Public tax history
Tax history is unavailable.
Climate risks
Neighborhood: Agincourt South
Nearby schools
GreatSchools rating
No schools nearby
We couldn't find any schools near this home.

Similar homes
- C$1,099,0005 bd4 ba-- sqft49 Kentish Cres, Toronto, ON M1S 2Z3For Sale
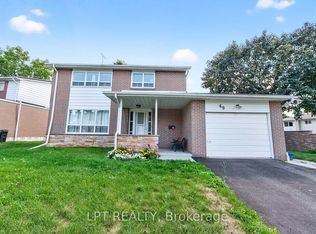 MLS ID #E13780932, LPT REALTY. TRREB
 - C$1,718,0005 bd4 ba-- sqft22 Meadowglade Cres, Toronto, ON M2J 1C7For Sale
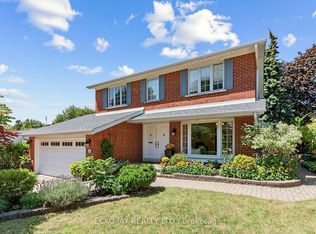 MLS ID #C13780360, ECKO JAY REALTY LTD.. TRREB
 - C$1,395,0004 bd3 ba-- sqft43 Ferris Rd, Toronto, ON M4B 1G2For Sale
 MLS ID #E13763796, RE/MAX HALLMARK REALTY LTD.. TRREB
 - C$1,379,9003 bd2 ba-- sqft10 Queensgrove Rd, Toronto, ON M1N 3A8For Sale
 MLS ID #E13780306, ROYAL LEPAGE ESTATE REALTY. TRREB
