Birchcliffe-Cliffside doesn't give you this much house very often. Four bedrooms upstairs, a finished basement suite with its own ensuite, four parking spots including an attached garage, and a 35 x 100 ft lot. Main floor has the bones you want: 10-foot ceilings, hardwood floors, a gas fireplace, and a bay window in the combined living and dining room. Updated kitchen walks out to the deck. Separate breakfast area overlooks the backyard. It lives well. The primary bedroom is a proper retreat at nearly 22 feet deep, with heated floors in the 5-piece ensuite and his and hers closets. Three more bedrooms upstairs, all with hardwood and closets, and a full family bath. Downstairs, the basement bedroom with a 4-piece ensuite gives you real flexibility from day one. Located near Kingston Road, transit, parks, and schools, with easy access to the Beaches and downtown.
For sale
C$1,499,000
33 Red Deer Ave, Toronto, ON M1N 2Z1
5beds
3baths
Single Family Residence
Built in ----
3,500 Square Feet Lot
$-- Zestimate®
C$--/sqft
C$-- HOA
What's special
- 148 days
- 24
- 0
Zillow last checked:
Listing updated:
Listed by:
RARE REAL ESTATE
Source: TRREB,MLS®#: E13148324 Originating MLS®#: Toronto Regional Real Estate Board
Originating MLS®#: Toronto Regional Real Estate BoardFacts & features
Interior
Bedrooms & bathrooms
- Bedrooms: 5
- Bathrooms: 3
Primary bedroom
- Level: Second
- Dimensions: 6.64 x 3.32
Bedroom
- Level: Basement
- Dimensions: 5.39 x 4.54
Bedroom 2
- Level: Second
- Dimensions: 3.42 x 3.18
Bedroom 3
- Level: Second
- Dimensions: 3.21 x 2.82
Bedroom 4
- Level: Second
- Dimensions: 3 x 2.48
Breakfast
- Level: Main
- Dimensions: 2.14 x 3.31
Dining room
- Level: Main
- Dimensions: 4.51 x 3.84
Kitchen
- Level: Main
- Dimensions: 3.25 x 3.31
Living room
- Level: Main
- Dimensions: 4.51 x 3.84
Heating
- Forced Air, Gas
Cooling
- Central Air
Features
- None
- Basement: Finished,Full
- Has fireplace: Yes
Interior area
- Living area range: 1500-2000 null
Property
Parking
- Total spaces: 4
- Parking features: Private
- Has garage: Yes
Features
- Stories: 2
- Pool features: None
Lot
- Size: 3,500 Square Feet
Details
- Parcel number: 064650212
Construction
Type & style
- Home type: SingleFamily
- Property subtype: Single Family Residence
Materials
- Brick, Stucco (Plaster)
- Foundation: Concrete
- Roof: Asphalt Shingle
Utilities & green energy
- Sewer: Sewer
Community & HOA
Location
- Region: Toronto
Financial & listing details
- Annual tax amount: C$6,726
- Date on market: 5/20/2026
Price history
Price history is unavailable.
Public tax history
Tax history is unavailable.
Climate risks
Neighborhood: Birchcliffe
Nearby schools
GreatSchools rating
No schools nearby
We couldn't find any schools near this home.
Similar homes
- C$1,499,0004 bd3 ba-- sqft108 Coady Ave, Toronto, ON M4M 2Y8For Sale
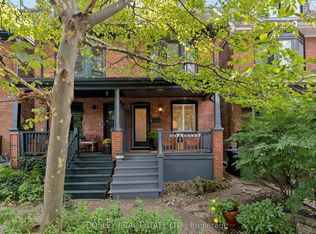 MLS ID #E13818316, BOSLEY REAL ESTATE LTD.. TRREB
 - C$1,329,0003 bd3 ba-- sqft96 Highfield Rd, Toronto, ON M4L 2V1For Sale
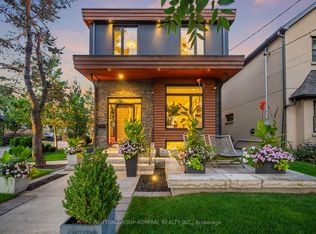
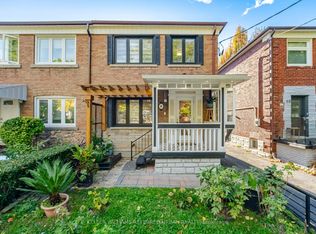 MLS ID #E14022586, KELLER WILLIAMS REFERRED URBAN REALTY. TRREB
 - C$999,0002 bd2 ba-- sqft81 Courcelette Rd, Toronto, ON M1N 2T1For Sale
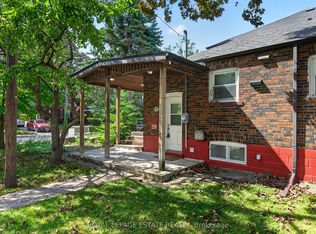
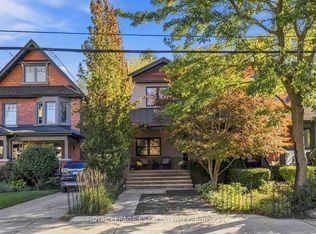 MLS ID #E14023372, ROYAL LEPAGE ESTATE REALTY. TRREB
 - C$1,420,0004 bd3 ba-- sqft1176 Shaw St, Toronto, ON M6G 3N6For Sale
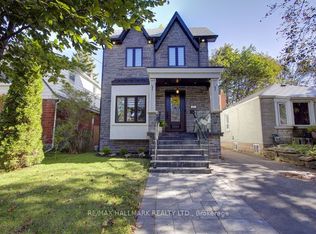
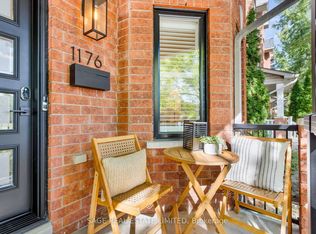 MLS ID #C13868484, SAGE REAL ESTATE LIMITED. TRREB
