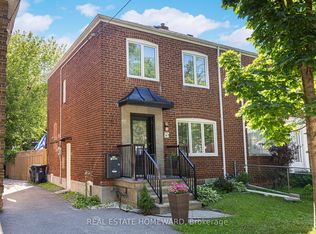
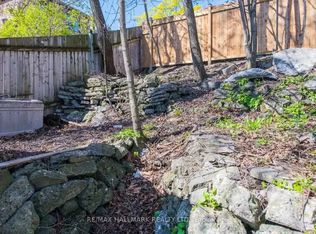
Modern where it matters, generous where it counts. 96 Highfield has been thoughtfully updated throughout, pairing a clean, current aesthetic with the character and proportions of a classic east-end semi. The main floor has been opened up to create a more connected living and dining space, with hardwood floors, a bright kitchen, a large centre island and a substantial rear addition that adds valuable everyday living space. A main-floor bath and laundry bring another layer of practicality. Upstairs are three well-proportioned bedrooms and an updated family bath. The finished lower level adds meaningful flexibility with a separate entrance, kitchen, full bath and laundry-ideal for extended family, guests, a home office or simply more room to spread out. Recent improvements include central heating and air conditioning along with modern updates throughout. Outside, a landscaped yard, private patio and detached garage add the kind of function we're all looking for. Set in a quiet residential pocket of the east end, close to Queen East, Leslieville, Greenwood Park, schools, transit, cafés, restaurants and independent shops, with easy access downtown. It's a location that works equally well for families, professionals and anyone looking for a neighbourhood with a strong sense of community.Stylish without feeling precious, practical without feeling ordinary-96 Highfield is a home that has been thoughtfully improved for the way people actually live.
For sale
C$1,329,000
96 Highfield Rd, Toronto, ON M4L 2V1
3beds
3baths
Single Family Residence
Built in ----
2,300 Square Feet Lot
$-- Zestimate®
C$--/sqft
C$-- HOA
What's special
Thoughtfully updated throughoutClean current aestheticHardwood floorsBright kitchenLarge centre islandMain-floor bath and laundryThree well-proportioned bedrooms
- 1 day
- 10
- 0
Zillow last checked:
Listing updated:
Listed by:
KELLER WILLIAMS REFERRED URBAN REALTY
Source: TRREB,MLS®#: E14022586 Originating MLS®#: Toronto Regional Real Estate Board
Originating MLS®#: Toronto Regional Real Estate BoardFacts & features
Interior
Bedrooms & bathrooms
- Bedrooms: 3
- Bathrooms: 3
Heating
- Forced Air, Gas
Cooling
- Central Air
Features
- Other
- Basement: Separate Entrance,Finished
- Has fireplace: Yes
- Fireplace features: Living Room
Interior area
- Living area range: 1100-1500 null
Video & virtual tour
Property
Parking
- Total spaces: 2
- Parking features: Mutual
- Has garage: Yes
Accessibility
- Accessibility features: Other
Features
- Stories: 2
- Pool features: None
Lot
- Size: 2,300 Square Feet
- Features: Fenced Yard, Library, Park, Public Transit, Rec./Commun.Centre, School
Details
- Parcel number: 210370322
Construction
Type & style
- Home type: SingleFamily
- Property subtype: Single Family Residence
Materials
- Brick
- Foundation: Concrete
- Roof: Asphalt Shingle
Utilities & green energy
- Sewer: Sewer
Community & HOA
Location
- Region: Toronto
Financial & listing details
- Annual tax amount: C$6,960
- Date on market: 10/13/2026
Price history
Price history is unavailable.
Public tax history
Tax history is unavailable.
Climate risks
Neighborhood: Greenwood
Nearby schools
GreatSchools rating
No schools nearby
We couldn't find any schools near this home.


Similar homes
- C$1,250,0003 bd3 ba-- sqft7 Cherry Nook Gdns, Toronto, ON M4L 1J5For Sale
 MLS ID #E13693790, CENTURY 21 MYPRO REALTY. TRREB
 - C$1,330,0003 bd4 ba-- sqft238 George St, Toronto, ON M5A 2N1For Sale
 MLS ID #C13761192, NEW ERA REAL ESTATE. TRREB
 - C$1,399,0003 bd2 ba-- sqft337 Glen Rd, Toronto, ON M4W 2X4For Sale
 MLS ID #C13814888, INTERNATIONAL REALTY FIRM, INC.. TRREB
 - C$999,9993 bd3 ba-- sqft55 Chilton Rd, Toronto, ON M4J 3C7For Sale
 MLS ID #E13874934, HOMELIFE LANDMARK REALTY INC.. TRREB
