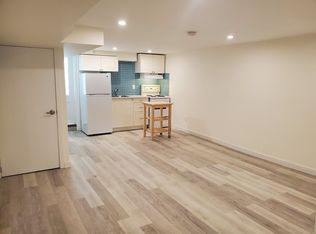
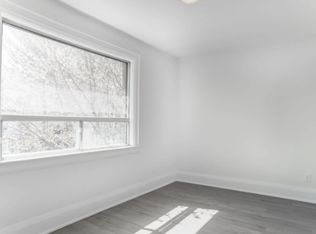
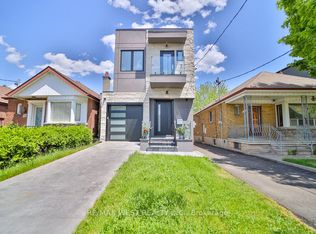
Stylish, sun-filled home in the heart of Oakwood Village!Exceptional custom-built 3+1 bedroom home on a premium 25 x 119 ft lot with approx.2,500 sq. ft. of beautifully finished living space.*INTERIOR* Modern open concept with smooth ceilings, pot lights, 6" engineered hardwood on cork underlayment, oak staircase with wrought-iron pickets,9-ft tray ceilings with decorative LED lighting and 3 skylights for abundant natural light.*KITCHEN* Granite counters, centre island/breakfast bar, pantry, pot-and-pan drawers, porcelain floors, gas cooktop, B/I oven, microwave & dishwasher, S/S appliances. Breakfast area walks out to an extended gated custom deck with automatic retractable awning overlooking a quiet, private backyard paradise with purple-leaf tree and neighbouring cherry blossoms in May- perfect for entertaining.*FAMILY ROOM* Bright, with electric fireplace, decorative niches, B/I speakers & entertainment wiring.*PRIMARY BEDROOM*His&her closets and luxurious 6-pc ensuite with double tap sink, soaker tub, separate shower with massage shower fixture & floor-to-ceiling porcelain tile.*BASEMENT* Professionally finished with large rec/party room, kitchen, bedroom, 3-pc bath, laundry and above-grade windows - ideal for extended family or guests.*EXTERIOR* Impressive stone & stucco with wrought-iron details, flagstone porch/steps, patterned concrete and exterior pot lights.*PARKING* Rare 5-car parking - detached garage 12.25with overhead storage, 4-car driveway parking, including 3-car driveway with right-of-way & 1-car front-yard parking.*EXTRAS: Custom shades & drapery, alarm system with exterior surveillance cameras, automatic retractable awning, gas BBQ line.*LOCATION* Minutes to Cedarvale Park & Ravine, a public heated swimming pool, schools, Oakwood & Fairbank stations (Eglinton Crosstown LRT), TTC, shops, restaurants, Allen Rd, Yorkdale Mall, downtown and Hwy 401.A rare combination of custom quality, generous space, exceptional parking & urban convenience!
For sale
C$1,499,000
676 Vaughan Rd, Toronto, ON M6E 2Y6
4beds
4baths
Single Family Residence
Built in ----
2,975 Square Feet Lot
$-- Zestimate®
C$--/sqft
C$-- HOA
What's special
Stylish sun-filled homeModern open conceptSmooth ceilingsPot lightsGranite countersPot-and-pan drawersPorcelain floors
- 23 hours
- 18
- 2
Zillow last checked:
Listing updated:
Listed by:
SUTTON GROUP-ADMIRAL REALTY INC.
Source: TRREB,MLS®#: C13859274 Originating MLS®#: Toronto Regional Real Estate Board
Originating MLS®#: Toronto Regional Real Estate BoardFacts & features
Interior
Bedrooms & bathrooms
- Bedrooms: 4
- Bathrooms: 4
Primary bedroom
- Description: Primary Bedroom
- Level: Second
- Area: 16.13 Square Meters
- Area source: Other
- Dimensions: 4.20 x 3.84
Bedroom 2
- Description: Bedroom 2
- Level: Second
- Area: 11.29 Square Meters
- Area source: Other
- Dimensions: 4.15 x 2.72
Bedroom 3
- Description: Bedroom 3
- Level: Second
- Area: 9.36 Square Meters
- Area source: Other
- Dimensions: 3.44 x 2.72
Bedroom 5
- Description: Bedroom 5
- Level: Basement
- Area: 10.79 Square Meters
- Area source: Other
- Dimensions: 3.80 x 2.84
Breakfast
- Description: Breakfast
- Level: Main
- Area: 20.4 Square Meters
- Area source: Other
- Dimensions: 5.10 x 4.00
Dining room
- Description: Dining Room
- Level: Main
- Area: 15.47 Square Meters
- Area source: Other
- Dimensions: 4.05 x 3.82
Family room
- Description: Family Room
- Level: Main
- Area: 21.24 Square Meters
- Area source: Other
- Dimensions: 4.72 x 4.50
Kitchen
- Description: Kitchen
- Level: Main
- Area: 20.4 Square Meters
- Area source: Other
- Dimensions: 5.10 x 4.00
Kitchen
- Description: Kitchen
- Level: Basement
- Area: 0 Square Meters
- Area source: Other
- Dimensions: 3.66 x 2.13
Laundry
- Description: Laundry
- Level: Basement
- Area: 0 Square Meters
- Area source: Other
- Dimensions: 2.26 x 2.18
Recreation
- Description: Recreation
- Level: Basement
- Area: 16.43 Square Meters
- Area source: Other
- Dimensions: 5.30 x 3.10
Study
- Description: Study
- Level: Second
- Area: 4.51 Square Meters
- Area source: Other
- Dimensions: 2.40 x 1.88
Heating
- Forced Air, Gas
Cooling
- Central Air
Appliances
- Included: Built-In Oven
Features
- In-Law Suite
- Flooring: Carpet Free
- Basement: Finished,Separate Entrance
- Has fireplace: Yes
Interior area
- Living area range: 1500-2000 null
Video & virtual tour
Property
Parking
- Total spaces: 5
- Parking features: Right Of Way, Garage Door Opener
- Has garage: Yes
Features
- Stories: 2
- Pool features: None
Lot
- Size: 2,975 Square Feet
- Features: Fenced Yard, Park, Public Transit, School
Details
- Parcel number: 104500251
- Other equipment: Sump Pump
Construction
Type & style
- Home type: SingleFamily
- Property subtype: Single Family Residence
Materials
- Stone, Stucco (Plaster)
- Foundation: Concrete Block
- Roof: Asphalt Shingle
Utilities & green energy
- Sewer: Sewer
Community & HOA
Community
- Security: Carbon Monoxide Detector(s), Monitored
Location
- Region: Toronto
Financial & listing details
- Annual tax amount: C$7,073
- Date on market: 10/3/2026
Price history
Price history is unavailable.
Public tax history
Tax history is unavailable.
Climate risks
Neighborhood: Oakwood
Nearby schools
GreatSchools rating
No schools nearby
We couldn't find any schools near this home.


Similar homes
- C$1,499,0005 bd3 ba-- sqft2099 Dufferin St, Toronto, ON M6E 3R3For Sale
 MLS ID #C13818980, HOMELIFE/MIRACLE REALTY LTD. TRREB
 - C$1,299,0004 bd2 ba-- sqft309 Atlas Ave, Toronto, ON M6C 3P8For Sale
 MLS ID #C13845096, RE/MAX HALLMARK BATORI GROUP INC.. TRREB
 - C$1,399,0006 bd3 ba-- sqft267 Lauder Ave, Toronto, ON M6E 3H5For Sale
 MLS ID #C13846060, SUTTON GROUP-ASSOCIATES REALTY INC.. TRREB
 - C$1,499,9995 bd4 ba-- sqft133 Times Rd, Toronto, ON M6B 3M3For Sale
 MLS ID #W13799832, RE/MAX WEST REALTY INC.. TRREB
