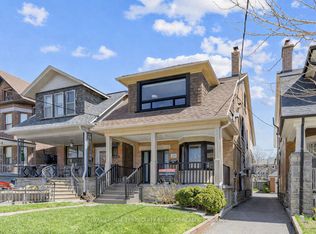
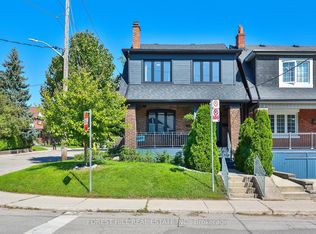
Rarely available St Clair Village century home. Solidly built 4 bedroom Detached two-story brick and stone family home a short walk from St clair shops and restaurants in Toronto's desirable St. Clair Village. Well maintained by long-time owners. Wide stone covered front porch. Original hardwood floors, baseboards & trim throughout. Original stained glass windows.Spacious Dining room with beamed ceilings and plate rail, double French doors opening to an English garden. Living room with a faux fireplace and large windows. Four good-sized bedrooms with large closets(3), well suited to shared living. Original built in storage for linens andessentials. Deep 25 x 120 ft lot with a mutual drive, permeable paver front pad parking (permit renewalrequired). Garage converted to a workshop with "roughed in electrical". Separate side entrance to high dry unfinished basement with potential for a future guest suite. High Efficiency Furnace and CAC. Upgraded 200amp electric panel. Sump Pump with battery backup. A wonderful mix of old world charm withmodern updates.
For sale
C$1,299,900
263 Lauder Ave, Toronto, ON M6E 3H5
4beds
1baths
Single Family Residence
Built in ----
3,000 Square Feet Lot
$-- Zestimate®
C$--/sqft
C$-- HOA
What's special
Original stained glass windows
- 4 days
- 15
- 0
Zillow last checked:
Listing updated:
Listed by:
FOREST HILL REAL ESTATE INC.
Source: TRREB,MLS®#: C13841776 Originating MLS®#: Toronto Regional Real Estate Board
Originating MLS®#: Toronto Regional Real Estate BoardFacts & features
Interior
Bedrooms & bathrooms
- Bedrooms: 4
- Bathrooms: 1
Heating
- Forced Air, Gas
Cooling
- Central Air
Features
- Flooring: Carpet Free
- Basement: Full,Unfinished
- Has fireplace: No
- Fireplace features: Living Room
Interior area
- Living area range: 1100-1500 null
Property
Parking
- Total spaces: 1
- Parking features: Front Yard Parking, Mutual
- Has garage: Yes
Features
- Stories: 2
- Patio & porch: Deck, Patio, Porch
- Exterior features: Landscaped
- Pool features: None
Lot
- Size: 3,000 Square Feet
- Features: Public Transit, Rec./Commun.Centre
Details
- Additional structures: Workshop
- Parcel number: 104750182
- Other equipment: Sump Pump
Construction
Type & style
- Home type: SingleFamily
- Property subtype: Single Family Residence
Materials
- Brick, Stone
- Foundation: Block
- Roof: Asphalt Shingle
Utilities & green energy
- Sewer: Sewer
Community & HOA
Location
- Region: Toronto
Financial & listing details
- Annual tax amount: C$5,271
- Date on market: 9/29/2026
Price history
Price history is unavailable.
Public tax history
Tax history is unavailable.
Climate risks
Neighborhood: Oakwood
Nearby schools
GreatSchools rating
No schools nearby
We couldn't find any schools near this home.

Similar homes
- C$1,399,0006 bd3 ba-- sqft267 Lauder Ave, Toronto, ON M6E 3H5For Sale
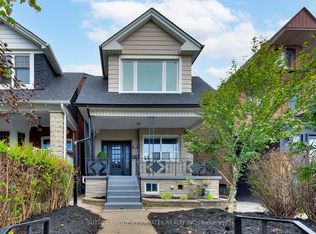 MLS ID #C13846060, SUTTON GROUP-ASSOCIATES REALTY INC.. TRREB
 - C$1,325,0004 bd2 ba-- sqft92 Winona Dr, Toronto, ON M6G 3S7For Sale
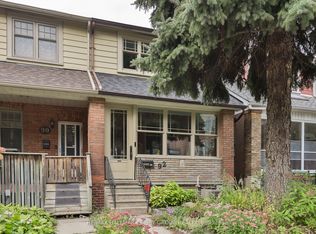 MLS ID #C13846404, RE/MAX HALLMARK BIBBY GROUP REALTY. TRREB
 - C$1,299,0004 bd2 ba-- sqft309 Atlas Ave, Toronto, ON M6C 3P8For Sale
 MLS ID #C13845096, RE/MAX HALLMARK BATORI GROUP INC.. TRREB
 - C$1,299,0005 bd2 ba-- sqft155 Arlington Ave, Toronto, ON M6C 2Z3For Sale
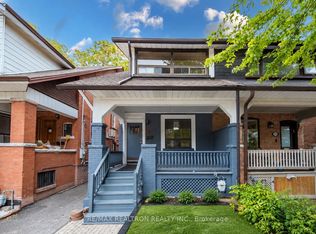 MLS ID #C13848928, RE/MAX REALTRON REALTY INC.. TRREB
