Rare 2.5-storey detached house on a huge 32 x 120-foot lot in popular Corso Italia! This large home offers massive potential for families or savvy investors. It features a great layout with a separate basement entrance and a huge third-floor loft. You can easily convert this space into 3 separate modern apartments to generate over $6,000 per month in rent. It is the perfect mortgage helper or multi-generational home. The deep lot gives you tons of space for a big rear addition, a trendy garden suite, or a brand-new custom home from scratch. Create your own private backyard oasis! Enjoy a head start with a brand-new roof (2023) and fresh interior paint throughout. Located just steps from St. Clair Ave West transit, great local dining, and neighbourhood shops. A true hidden gem with endless possibilities!
For sale
C$1,299,000
1587 Dufferin St W, Toronto, ON M6H 3L5
5beds
3baths
Single Family Residence
Built in ----
351 Square Feet Lot
$-- Zestimate®
C$--/sqft
C$-- HOA
What's special
Great layoutSeparate basement entranceHuge third-floor loftFresh interior paint throughout
- 112 days
- 14
- 0
Zillow last checked:
Listing updated:
Listed by:
SUPERSTARS REALTY LTD.
Source: TRREB,MLS®#: W13522806 Originating MLS®#: Toronto Regional Real Estate Board
Originating MLS®#: Toronto Regional Real Estate BoardFacts & features
Interior
Bedrooms & bathrooms
- Bedrooms: 5
- Bathrooms: 3
Primary bedroom
- Level: Second
- Dimensions: 5.1 x 3.24
Bedroom 2
- Level: Second
- Dimensions: 3.28 x 4.33
Bedroom 3
- Level: Second
- Dimensions: 4.17 x 3.24
Bedroom 4
- Level: Second
- Dimensions: 3.17 x 2.48
Bedroom 5
- Level: Basement
- Dimensions: 3 x 4.25
Breakfast
- Level: Ground
- Dimensions: 3.32 x 1.24
Dining room
- Level: Ground
- Dimensions: 3.12 x 2.8
Family room
- Level: Ground
- Dimensions: 4.4 x 3.4
Kitchen
- Level: Ground
- Dimensions: 2.2 x 3.09
Kitchen
- Level: Basement
- Dimensions: 2.99 x 2.29
Living room
- Level: Ground
- Dimensions: 3.42 x 4.55
Office
- Level: Ground
- Dimensions: 3.11 x 3.43
Recreation
- Level: Basement
- Dimensions: 3 x 4.87
Heating
- Radiant, Gas
Cooling
- Central Air
Features
- Other
- Basement: Partially Finished
- Has fireplace: No
Interior area
- Living area range: 1500-2000 null
Video & virtual tour
Property
Parking
- Total spaces: 3
- Parking features: Garage
- Has garage: Yes
Features
- Stories: 2
- Pool features: None
- Waterfront features: None
Lot
- Size: 351 Square Feet
- Features: Rectangular Lot
Details
- Parcel number: 212870068
Construction
Type & style
- Home type: SingleFamily
- Property subtype: Single Family Residence
Materials
- Brick
- Foundation: Concrete
- Roof: Asphalt Shingle
Utilities & green energy
- Sewer: Sewer
Community & HOA
Location
- Region: Toronto
Financial & listing details
- Annual tax amount: C$7,374
- Date on market: 7/4/2026
Price history
Price history is unavailable.
Public tax history
Tax history is unavailable.
Climate risks
Neighborhood: Corsa Italia
Nearby schools
GreatSchools rating
No schools nearby
We couldn't find any schools near this home.

Similar homes
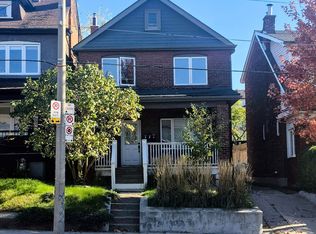
- C$1,268,0005 bd3 ba-- sqft77 Brandon Ave, Toronto, ON M6H 2E2For Sale
 MLS ID #W13601416, ROYAL LEPAGE SECURITY REAL ESTATE. TRREB
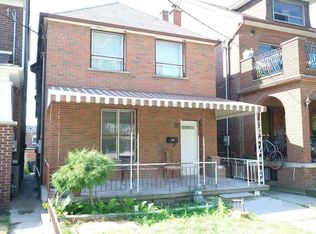
 - C$999,0003 bd3 ba-- sqft1383 Lansdowne Ave, Toronto, ON M6H 3Z9For Sale
 MLS ID #W14094990, CHESTNUT PARK REAL ESTATE LIMITED. TRREB
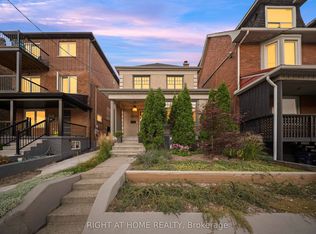
 - C$1,269,0004 bd2 ba-- sqft292 Arlington Ave, Toronto, ON M6C 2Z7For Sale
 MLS ID #C13807998, RIGHT AT HOME REALTY INC.. TRREB
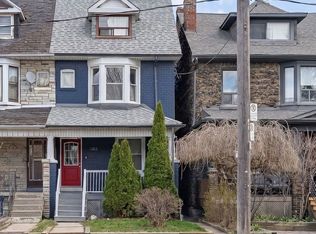
 - C$1,299,9994 bd2 ba-- sqft50 South Kingsway, Toronto, ON M6S 3T3For Sale
 MLS ID #W13866962, CITYSCAPE REAL ESTATE LTD.. TRREB
