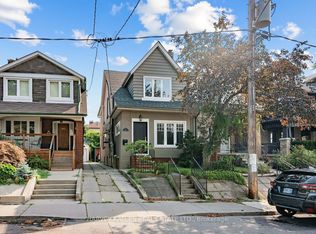
A Rare Find in Humewood-Cedarvale! Oversized and versatile semi offers the kind of space, flexibility and location that are increasingly hard to find. Featuring 4 bedrooms, generous principal rooms, excellent ceiling heights, a finished lower level and a rare double-car garage, this is a home with room to live, work, grow and make your own.The inviting main floor offers spacious living and dining areas, a large eat-in kitchen and an additional room ideal for anyone working from home, a private office or even an additional bedroom. The kitchen has been refreshed with updated cabinetry, countertops and tile flooring, along with ss appliances, while updated bathrooms add to the home's comfortable, move-in-ready appeal. Upstairs, four bedrooms provide exceptional flexibility for a growing family, guests or additional work-from-home space. One of the bedrooms is especially bright and unique, surrounded by windows and offering a wonderful sense of openness and character.The finished lower level adds even more usable living space with great ceiling height and plenty of room for a family room, media room, home gym, kids' playroom or whatever best suits your lifestyle. Additional storage and a rear addition provide the practical space every family needs.Just steps from St. Clair Avenue, you're surrounded by neighbourhood shops, restaurants, cafés, parks, high ranked schools and transit, all within easy walking distance. Add a private backyard and the exceptionally rare convenience of a double-car garage, and this home becomes an opportunity that's difficult to duplicate. Solid, spacious and full of potential, 155 Arlington Avenue offers the freedom to move in and enjoy today, while providing the space and possibilities to create something truly special in the future. An incredible opportunity in one of Toronto's most loved neighbourhoods.
For sale
C$1,299,000
155 Arlington Ave, Toronto, ON M6C 2Z3
5beds
2baths
Single Family Residence
Built in ----
2,733 Square Feet Lot
$-- Zestimate®
C$--/sqft
C$-- HOA
What's special
Generous principal roomsExcellent ceiling heightsFinished lower levelRare double-car garageInviting main floorLarge eat-in kitchenSs appliances
- 11 days
- 58
- 2
Zillow last checked:
Listing updated:
Listed by:
RE/MAX REALTRON REALTY INC.
Source: TRREB,MLS®#: C13848928 Originating MLS®#: Toronto Regional Real Estate Board
Originating MLS®#: Toronto Regional Real Estate BoardFacts & features
Interior
Bedrooms & bathrooms
- Bedrooms: 5
- Bathrooms: 2
Heating
- Radiant, Gas
Cooling
- None
Features
- Flooring: Carpet Free
- Basement: Finished,Separate Entrance
- Has fireplace: Yes
Interior area
- Living area range: 1500-2000 null
Property
Parking
- Total spaces: 3
- Parking features: Garage
- Has garage: Yes
Features
- Stories: 2
- Pool features: None
Lot
- Size: 2,733 Square Feet
Details
- Parcel number: 104700146
Construction
Type & style
- Home type: SingleFamily
- Property subtype: Single Family Residence
Materials
- Brick
- Foundation: Concrete
- Roof: Asphalt Shingle
Utilities & green energy
- Sewer: Sewer
Community & HOA
Location
- Region: Toronto
Financial & listing details
- Annual tax amount: C$5,829
- Date on market: 10/1/2026
Price history
Price history is unavailable.
Public tax history
Tax history is unavailable.
Climate risks
Neighborhood: Humewood
Nearby schools
GreatSchools rating
No schools nearby
We couldn't find any schools near this home.
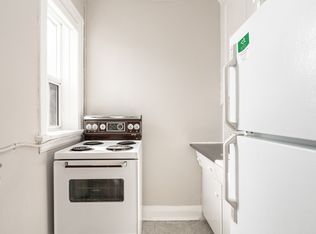
- C$--1 bd1 ba478 sqft145 Arlington Ave #50026A-21, Toronto, ON M6C2Z3Off Market
- C$--1 bd1 ba374 sqft145 Arlington Ave #50026B-29, Toronto, ON M6C2Z3Off Market
- C$--1 bd1 ba404 sqft145 Arlington Ave #264E4F0A2, Toronto, ON M6C2Z3Off Market

- C$--1 bd1 ba524 sqft145 Arlington Ave #CC9793E11, Toronto, ON M6C2Z3Off Market
Similar homes
- C$1,299,0004 bd3 ba-- sqft28 Conway Ave, Toronto, ON M6E 1H2For Sale
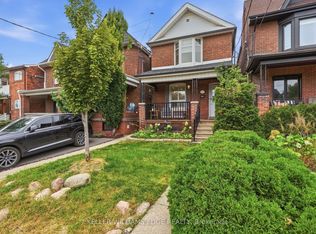 MLS ID #C13865252, KELLER WILLIAMS EDGE REALTY. TRREB
 - C$1,299,0004 bd2 ba-- sqft309 Atlas Ave, Toronto, ON M6C 3P8For Sale
 MLS ID #C13845096, RE/MAX HALLMARK BATORI GROUP INC.. TRREB
 - C$1,269,0004 bd2 ba-- sqft292 Arlington Ave, Toronto, ON M6C 2Z7For Sale
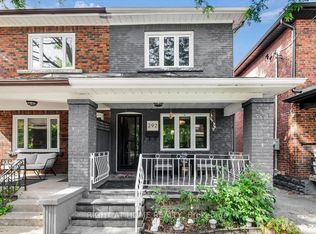 MLS ID #C13807998, RIGHT AT HOME REALTY INC.. TRREB
 - C$1,399,0005 bd4 ba-- sqft61 Appleton Ave, Toronto, ON M6E 3A4For Sale
 MLS ID #C13824332, HARVEY KALLES REAL ESTATE LTD.. TRREB
