Nestled on a quiet, tree-lined street in one of Toronto's most desirable west-end neighbourhoods. Detached Two-Story With 3 bedrooms, bright principal rooms and a family-friendly layout, this is a wonderful place to call home. The main floor features new laminate flooring throughout, open-concept living and dining room centred around a wood-burning fireplace, and a functional eat-in kitchen with ample cabinetry and a walkout to the large rear deck overlooking the private backyard. Upstairs, you'll find hardwood flooring throughout, three well-proportioned bedrooms and a full 4-piece bathroom. The finished basement provides valuable additional living space, ideal as a family room, playroom, home office or gym, and includes a second 4-piece bathroom, laundry area and excellent storage. Step outside to enjoy the rear deck and mature backyard with gardens, creating a peaceful outdoor space for entertaining, gardening or family gatherings. Laneway access leads to the detached garage, offering one parking space, plus an additional half-bay inside the garage that's perfect for bicycles, sports equipment, seasonal storage or a workshop. Located in the heart of the sought-after Wychwood neighbourhood. Just steps to St. Clair Avenue West, you'll enjoy an excellent selection of cafes, restaurants, bakeries, boutiques and everyday conveniences. Nearby parks, Wychwood Barns, the popular Saturday Farmers' Market and the West Toronto Railpath provide plenty of opportunities to enjoy the outdoors, while excellent schools and convenient TTC access make everyday living easy.
For sale
C$1,225,000
56 Arlington Ave, Toronto, ON M6G 3K8
3beds
2baths
Single Family Residence
Built in ----
2,500 Square Feet Lot
$-- Zestimate®
C$--/sqft
C$-- HOA
What's special
Quiet tree-lined streetDetached two-storyBright principal roomsFamily-friendly layoutWood-burning fireplaceFunctional eat-in kitchenAmple cabinetry
- 91 days
- 45
- 0
Zillow last checked:
Listing updated:
Listed by:
ROYAL LEPAGE REAL ESTATE SERVICES LTD.
Source: TRREB,MLS®#: C13584570 Originating MLS®#: Toronto Regional Real Estate Board
Originating MLS®#: Toronto Regional Real Estate BoardFacts & features
Interior
Bedrooms & bathrooms
- Bedrooms: 3
- Bathrooms: 2
Primary bedroom
- Level: Second
- Dimensions: 4.5 x 3.61
Bedroom 2
- Level: Second
- Dimensions: 3.43 x 2.74
Bedroom 3
- Level: Second
- Dimensions: 3.55 x 2.62
Dining room
- Level: Main
- Dimensions: 4.37 x 2.85
Kitchen
- Level: Main
- Dimensions: 4.54 x 3.44
Living room
- Level: Main
- Dimensions: 3.73 x 3.31
Recreation
- Level: Basement
- Dimensions: 4.49 x 4.28
Heating
- Radiant, Gas
Cooling
- None
Appliances
- Included: Water Heater Owned
Features
- Basement: Separate Entrance,Partially Finished
- Has fireplace: Yes
- Fireplace features: Wood Burning
Interior area
- Living area range: 1100-1500 null
Property
Parking
- Total spaces: 1
- Parking features: Lane
- Has garage: Yes
Features
- Stories: 2
- Pool features: None
Lot
- Size: 2,500 Square Feet
- Features: Arts Centre, Park, Public Transit, Rec./Commun.Centre, School
Details
- Parcel number: 212620427
Construction
Type & style
- Home type: SingleFamily
- Property subtype: Single Family Residence
Materials
- Brick
- Foundation: Concrete Block
- Roof: Asphalt Shingle
Utilities & green energy
- Sewer: Sewer
Community & HOA
Location
- Region: Toronto
Financial & listing details
- Annual tax amount: C$7,396
- Date on market: 7/20/2026
Price history
Price history is unavailable.
Public tax history
Tax history is unavailable.
Climate risks
Neighborhood: Wychwood
Nearby schools
GreatSchools rating
No schools nearby
We couldn't find any schools near this home.
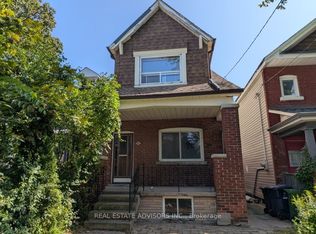


Similar homes
- C$999,0003 bd3 ba-- sqft1383 Lansdowne Ave, Toronto, ON M6H 3Z9For Sale
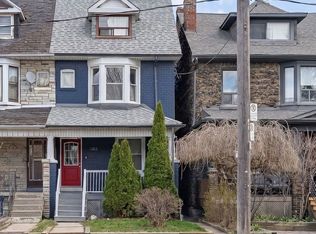 MLS ID #W14094990, CHESTNUT PARK REAL ESTATE LIMITED. TRREB
 - C$1,385,0005 bd2 ba-- sqft43 Marchmount Rd, Toronto, ON M6G 2A8For Sale
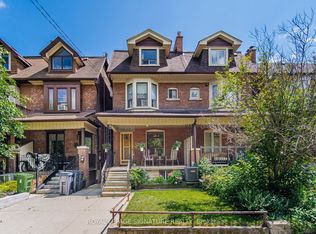 MLS ID #C13679236, ROYAL LEPAGE SIGNATURE REALTY. TRREB
 - C$1,299,0002 bd3 ba-- sqft628 Ossington Ave, Toronto, ON M6G 3T5For Sale
 MLS ID #C13856864, RE/MAX HALLMARK REALTY LTD.. TRREB
 - C$1,050,0003 bd2 ba-- sqft43 Torrens Ave, Toronto, ON M4K 2H9For Sale
 MLS ID #E14033668, CENTURY 21 ATRIA REALTY INC.. TRREB
