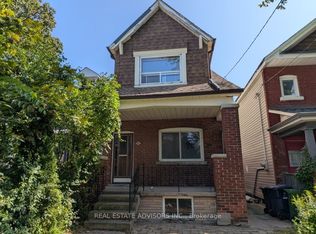
Skip the red tape and break ground at 60 Greensides Avenue. This isn't just a property; it's a fully prepped, development site in the heart of Wychwood-one of Toronto's most coveted, community-centric enclaves.The heavy lifting is done. With community adjustment approvals and plans already in hand, you save months of design fees, municipal approvals, and carrying costs. It's a Luxury Statement: A massive ~3,000 sq. ft. living space, 3-storey custom detached home. Think 9'6" ceilings, 4 bedrooms, 5 bathrooms, and potential for a 2-car garage with a laneway suite.Steps from Wychwood Barns and the city's best cafes, this is a "plug-and-play" opportunity for the savvy developer.Sold in "as-is, where-is" condition. While 60 Greensides Avenue is famously shovel-ready, it also offers a rare financial advantage for the strategic buyer. The existing structure currently features three fully self-contained units, providing a turnkey solution for immediate rental income. Whether you are coordinating your build team or waiting for the ideal market window to break ground, this "buy-and-hold" potential allows you to generate significant revenue to offset carrying costs. Secure your footprint in Wychwood today and enjoy a high-yield transition period until you are ready to execute the new building plans.
For sale
C$1,050,000
60 Greensides Ave, Toronto, ON M6G 3P7
2beds
3baths
Single Family Residence
Built in ----
2,089 Square Feet Lot
$-- Zestimate®
C$--/sqft
C$-- HOA
What's special
- 157 days
- 24
- 2
Zillow last checked:
Listing updated:
Listed by:
HOMELIFE LANDMARK REALTY INC.
Source: TRREB,MLS®#: C13123508 Originating MLS®#: Toronto Regional Real Estate Board
Originating MLS®#: Toronto Regional Real Estate BoardFacts & features
Interior
Bedrooms & bathrooms
- Bedrooms: 2
- Bathrooms: 3
Bedroom
- Description: Bedroom
- Level: Second
- Area: 8.54 Square Meters
- Area source: Other
- Dimensions: 3.26 x 2.62
Bedroom
- Description: Bedroom
- Level: Main
- Area: 10.72 Square Meters
- Area source: Other
- Dimensions: 3.66 x 2.93
Bedroom 3
- Description: Bedroom 3
- Level: Main
- Area: 8.21 Square Meters
- Area source: Other
- Dimensions: 3.38 x 2.43
Kitchen
- Description: Kitchen
- Level: Main
- Area: 8.82 Square Meters
- Area source: Other
- Dimensions: 3.66 x 2.41
Kitchen
- Description: Kitchen
- Level: Second
- Area: 22.98 Square Meters
- Area source: Other
- Dimensions: 4.90 x 4.69
Kitchen
- Description: Kitchen
- Level: Main
- Area: 2.44 Square Meters
- Area source: Other
- Dimensions: 1.86 x 1.31
Living room
- Description: Living Room
- Level: Main
- Area: 12.6 Square Meters
- Area source: Other
- Dimensions: 3.63 x 3.47
Living room
- Description: Living Room
- Level: Second
- Area: 22.98 Square Meters
- Area source: Other
- Dimensions: 4.90 x 4.69
Heating
- Forced Air, Gas
Cooling
- None
Features
- None
- Basement: Unfinished
- Has fireplace: No
Interior area
- Living area range: 700-1100 null
Property
Parking
- Total spaces: 1
- Parking features: Lane
- Has garage: Yes
Features
- Stories: 2
- Pool features: None
Lot
- Size: 2,089 Square Feet
- Features: Library, Park, Place Of Worship, Public Transit, Rec./Commun.Centre, School
Details
- Parcel number: 212620121
Construction
Type & style
- Home type: SingleFamily
- Property subtype: Single Family Residence
Materials
- Aluminum Siding
- Foundation: Unknown
- Roof: Unknown
Utilities & green energy
- Sewer: Sewer
Community & HOA
Location
- Region: Toronto
Financial & listing details
- Annual tax amount: C$6,319
- Date on market: 5/13/2026
Price history
Price history is unavailable.
Public tax history
Tax history is unavailable.
Climate risks
Neighborhood: Wychwood
Nearby schools
GreatSchools rating
No schools nearby
We couldn't find any schools near this home.

Similar homes
- C$1,049,0004 bd3 ba-- sqft90A Bicknell Ave, Toronto, ON M6M 4G7For Sale
 MLS ID #W13835028, ROYAL LEPAGE SIGNATURE REALTY. TRREB
 - C$1,098,0003 bd2 ba-- sqft227 Donlands Ave, Toronto, ON M4J 3P9For Sale
 MLS ID #E13797270, RE/MAX HALLMARK REALTY LTD.. TRREB
 - C$1,050,0003 bd2 ba-- sqft771 Yonge St #2501, Toronto, ON M4W 0B8For Sale
 MLS ID #C13820132, SUTTON GROUP - SUMMIT REALTY INC.. TRREB
 - C$1,049,0003 bd2 ba-- sqft543 Richmond St W #1427, Toronto, ON M5V 0W9For Sale
 MLS ID #C13685646, RE/MAX REALTRON REALTY INC.. TRREB
