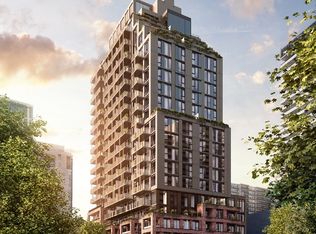
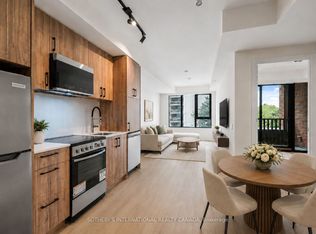
AKRA by Curated Properties offers a peaceful haven amid the energy of the city. From the moment you enter, a sense of calm sets in-enhanced by interiors by renowned Chapi Chapo Design and a custom lobby lighting system that shifts throughout the day to support a healthy circadian rhythm. Perfectly positioned in the vibrant Yonge & Eglinton neighbourhood, AKRA blends convenience, culture, and connection.This thoughtfully designed 2-bedroom, 2-bath residence features bright, functional living across its well-planned layout, complemented by a generous 123 sq. ft. balcony. The modern kitchen showcases built in integrated appliances, quartz countertops, designer hardware, concealed hinges, and soft-close drawers, all set against engineered hardwood flooring throughout. Both bedrooms offer large windows and ample closet space, while the primary suite includes a sleek 3-piece ensuite. A beautifully balanced home in a standout midtown community.
New construction
C$1,154,900
109 Erskine Ave #1808, Toronto, ON M4P 1Y5
2beds
2baths
Apartment
Built in ----
-- sqft lot
$-- Zestimate®
C$--/sqft
C$562/mo HOA
What's special
Bright functional livingWell-planned layoutModern kitchenBuilt in integrated appliancesQuartz countertopsDesigner hardwareConcealed hinges
- 56 days |
- 4 |
- 0 |
Zillow last checked:
Listing updated:
Listed by:
SAGE REAL ESTATE LIMITED
Source: TRREB,MLS®#: C13464246 Originating MLS®#: Toronto Regional Real Estate Board
Originating MLS®#: Toronto Regional Real Estate BoardFacts & features
Interior
Bedrooms & bathrooms
- Bedrooms: 2
- Bathrooms: 2
Primary bedroom
- Level: Flat
- Dimensions: 0 x 0
Bedroom 2
- Level: Flat
- Dimensions: 0 x 0
Dining room
- Level: Flat
- Dimensions: 0 x 0
Kitchen
- Level: Flat
- Dimensions: 0 x 0
Living room
- Level: Flat
- Dimensions: 0 x 0
Heating
- Forced Air, Gas
Cooling
- Central Air
Appliances
- Laundry: Ensuite
Features
- None
- Basement: None
- Has fireplace: No
Interior area
- Living area range: 600-699 null
Property
Parking
- Parking features: Garage
- Has garage: Yes
Features
- Exterior features: Open Balcony
Lot
- Features: Hospital, Park, School, Public Transit
Details
- Parcel number: 0
Construction
Type & style
- Home type: Apartment
- Property subtype: Apartment
Materials
- Brick, Concrete
Condition
- New construction: Yes
Community & HOA
Community
- Security: Concierge/Security
HOA
- Amenities included: Community BBQ, Gym, Indoor Pool, Party Room/Meeting Room, Rooftop Deck/Garden, Visitor Parking
- Services included: Common Elements Included, Building Insurance Included
- HOA fee: C$562 monthly
- HOA name: 0
Location
- Region: Toronto
Financial & listing details
- Date on market: 6/18/2026
Price history
Price history is unavailable.
Public tax history
Tax history is unavailable.
Climate risks
Neighborhood: Mount Pleasant West
Nearby schools
GreatSchools rating
No schools nearby
We couldn't find any schools near this home.
- C$1,499,9003 bd2 ba-- sqft109 Erskine Ave #511, Toronto, ON M4P1Y5New Construction
- C$1,229,9002 bd2 ba-- sqft109 Erskine Ave #101, Toronto, ON M4P1Y5New Construction
- C$3,3502 bd2 ba-- sqft109 Erskine Ave #604, Toronto, ON M4P1Y5For Rent

- C$2,5542 bd1 ba-- sqft109 Erskine Ave #303, Toronto, ON M4P1Y5For Rent
- C$2,5542 bd1 ba-- sqft109 Erskine Ave #403, Toronto, ON M4P1Y5For Rent
- C$2,4802 bd1 ba-- sqft109 Erskine Ave #1706, Toronto, ON M4P1Y5For Rent
- C$2,3801 bd1 ba561 sqft109 Erskine Ave #1006, Toronto, ON M4P1Y5For Rent
- C$2,5002 bd1 ba-- sqft109 Erskine Ave #1106, Toronto, ON M4P1Y5For Rent
Similar homes
- C$1,229,9002 bd2 ba-- sqft109 Erskine Ave #101, Toronto, ON M4P 1Y5New ConstructionMLS ID #C13642224, SAGE REAL ESTATE LIMITED. TRREB
- C$1,499,9003 bd2 ba-- sqftAKRA, Toronto, ON M4P 1Y5New ConstructionMLS ID #C13464230, SAGE REAL ESTATE LIMITED. TRREB
- C$1,234,0002 bd2 ba-- sqft858 Dupont St #328, Toronto, ON M6G 0C1New Construction
 MLS ID #W13657238, ROYAL LEPAGE REAL ESTATE SERVICES HEAPS ESTRIN TEAM. TRREB
 - C$1,099,9903 bd2 ba-- sqftAdagio, Toronto, ON M4W 0B8For Sale
 MLS ID #C13617500, SUTTON GROUP - SUMMIT REALTY INC.. TRREB
 - C$1,045,0003 bd2 ba-- sqftNOBU RESIDENCES, Toronto, ON M5V 0T8For SaleMLS ID #C13656474, ROYAL LEPAGE SIGNATURE REALTY. TRREB
- C$579,0002 bd2 ba-- sqft117 Broadway Ave #1705, Toronto, ON M4P 1V3New ConstructionMLS ID #C13488738, HOME STANDARDS BRICKSTONE REALTY. TRREB
- C$1,031,9003 bd2 ba-- sqft121 Saint Patrick St #201, Toronto, ON M5T 0B8New ConstructionMLS ID #C13651330, CHESTNUT PARK REAL ESTATE LIMITED. TRREB
- C$1,179,0003 bd2 ba-- sqft10 Queens Quay W #2402, Toronto, ON M5J 2R9For SaleMLS ID #C13646686, REMAX YOUR COMMUNITY REALTY. TRREB
- C$1,220,3543 bd3 ba-- sqftMRKT ALEXANDRA PARK, Toronto, ON M5T 0E6New ConstructionMLS ID #C13502972, DEL REALTY INCORPORATED. TRREB
- C$998,0003 bd3 ba-- sqft543 Richmond St W #713, Toronto, ON M5V 0W9For SaleMLS ID #C13659316, ROYAL LEPAGE SIGNATURE REALTY. TRREB
- C$958,0003 bd3 ba-- sqftBurke Condos, Toronto, ON M4X 0A4New ConstructionMLS ID #C13653996, KELLER WILLIAMS REFERRED URBAN REALTY. TRREB
- C$839,0002 bd2 ba-- sqft5 Soudan Ave #2004, Toronto, ON M4S 0B1For SaleMLS ID #C13486794, RIGHT AT HOME REALTY INC.. TRREB
- C$849,0003 bd2 ba-- sqftThe Saint, Toronto, ON M5C 0B7New ConstructionMLS ID #C13662668, RESIDENTIAL DEVELOPMENT SERVICES INC.. TRREB
- C$580,0002 bd2 ba-- sqft252 Church, Toronto, ON M5B 0E6New ConstructionMLS ID #C13671066, CENTURY 21 ATRIA REALTY INC.. TRREB
- C$1,148,8882 bd3 ba-- sqft85 Skymark Dr Unit 2305, Toronto, ON M2H 3P2For SaleMLS ID #C13464336, BAY STREET GROUP INC.. TRREB
- C$986,0002 bd2 ba-- sqft1 Bloor St E Unit 6608, Toronto, ON M4W 0A8For SaleMLS ID #C13486860, HOMELIFE LANDMARK REALTY INC.. TRREB
- C$934,9002 bd2 ba-- sqft8 Temple Ave #206, Toronto, ON M6K 1C8New ConstructionMLS ID #W13464210, SAGE REAL ESTATE LIMITED. TRREB
- C$599,0002 bd2 ba-- sqftArt Shoppe Condos, Toronto, ON M4S 0B1For SaleMLS ID #C13485720, ROYAL LEPAGE TERREQUITY REALTY. TRREB
- from C$1,189,0002 bd2 ba881 sqftB8 Plan, 1414 Bayview, Toronto, ON M4G 3A7New ConstructionGairloch Development- 1414 Bayview
- C$1,059,0002 bd2 ba-- sqft41 Dovercourt Rd #805, Toronto, ON M6J 0G6For SaleMLS ID #C13239972, RE/MAX ABOUTOWNE REALTY CORP.. TRREB
