Tridel's The Dupont - Residences East of Ossington. Brand new Two Bedroom plus Den, Approx. 837 s.f. plus balcony, w/ 2 bath. 9' tall smooth ceiling. Outdoor Amenities including Outdoor Swimming Pool, BBQ area, Outdoor Fireside Lounges. Indoor Fitness Centre, Sauna, Steam Room, Yoga Studio, Party Room, Games Room, Kids Play Room.
For sale
C$870,796
858 Dupont St #327, Toronto, ON M6G 0C1
3beds
2baths
Apartment
Built in ----
-- sqft lot
$-- Zestimate®
C$--/sqft
C$699/mo HOA
What's special
Two bedroom plus denOutdoor swimming poolBbq areaOutdoor fireside lounges
- 6 days
- 14
- 0
Zillow last checked:
Listing updated:
Listed by:
DEL REALTY INCORPORATED
Source: TRREB,MLS®#: W13742980 Originating MLS®#: Toronto Regional Real Estate Board
Originating MLS®#: Toronto Regional Real Estate BoardFacts & features
Interior
Bedrooms & bathrooms
- Bedrooms: 3
- Bathrooms: 2
Primary bedroom
- Level: Flat
- Dimensions: 3.12 x 3.04
Bedroom 2
- Level: Flat
- Dimensions: 3.09 x 2.81
Den
- Level: Flat
- Dimensions: 2.43 x 2.43
Dining room
- Level: Flat
- Dimensions: 3.65 x 3.2
Kitchen
- Level: Flat
- Dimensions: 3.65 x 3.2
Living room
- Level: Flat
- Dimensions: 3.2 x 2.99
Heating
- Forced Air, Gas
Cooling
- Central Air
Appliances
- Laundry: In-Suite Laundry
Features
- Other
- Basement: None
- Has fireplace: No
Interior area
- Living area range: 800-899 null
Property
Features
- Exterior features: Open Balcony
Lot
- Features: Park, Public Transit
Construction
Type & style
- Home type: Apartment
- Property subtype: Apartment
Materials
- Concrete
Community & HOA
Community
- Security: Concierge/Security, Smoke Detector(s)
HOA
- Amenities included: Community BBQ, Concierge, Exercise Room, Gym, Outdoor Pool, Party Room/Meeting Room
- Services included: Common Elements Included, Building Insurance Included
- HOA fee: C$699 monthly
- HOA name: TSCC
Location
- Region: Toronto
Financial & listing details
- Date on market: 9/3/2026
Price history
Price history is unavailable.
Public tax history
Tax history is unavailable.
Climate risks
Neighborhood: Dovercourt
Nearby schools
GreatSchools rating
No schools nearby
We couldn't find any schools near this home.
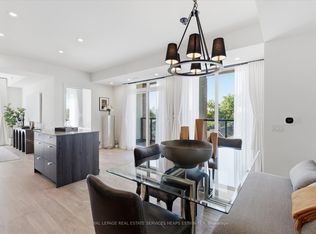
- C$1,234,0002 bd2 ba-- sqft858 Dupont St #328, Toronto, ON M6G0C1New Construction
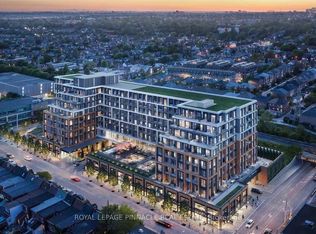
- C$850,0001 bd1 ba-- sqft858 Dupont St #444, Toronto, ON M6G0C1New Construction
- C$--2 bd2 ba700 sqft858 Dupont St #PENTHOUSE 23, Toronto, ON M6G0C1Off Market

- C$842,0002 bd1 ba-- sqft858 Dupont St N #PENTHOUSE 09, Toronto, ON M6G0C1New Construction

Similar homes
- C$945,0003 bd2 ba-- sqftThe Dupont, Toronto, ON M6G 0C1For Sale
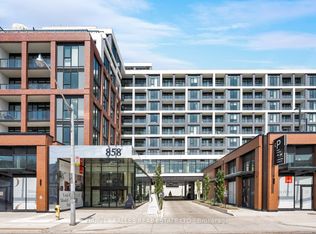 MLS ID #W13721566, HARVEY KALLES REAL ESTATE LTD.. TRREB
 - C$1,234,0002 bd2 ba-- sqft858 Dupont St #328, Toronto, ON M6G 0C1New ConstructionMLS ID #W13657238, ROYAL LEPAGE REAL ESTATE SERVICES HEAPS ESTRIN TEA. TRREB
- C$798,0003 bd2 ba-- sqftART SHOPPE, Toronto, ON M4S 0B1For Sale
 MLS ID #C13733390, RE/MAX HALLMARK REALTY LTD.. TRREB
 - C$899,0003 bd3 ba-- sqft609 Sherbourne St #1204, Toronto, ON M4X 0A4New Construction
 MLS ID #C13650298, RE/MAX CROSSROADS REALTY INC.. TRREB
