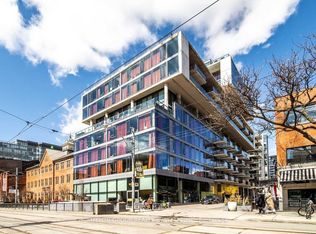
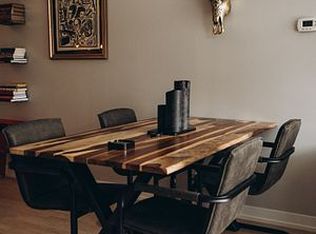
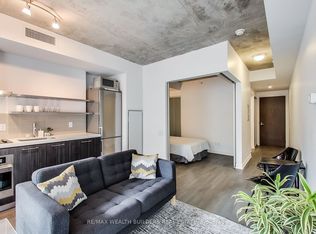
Stylish and functional two bedroom residence in the heart of King West, offering the perfect balance of comfort and convenience. This thoughtfully designed suite features a well laid out floor plan with open concept living and dining space, ideal for both everyday living and entertaining. The newly custom renovated kitchen is a true highlight, showcasing upgraded finishes, quality cabinetry, and enhanced functionality for modern living. It flows seamlessly into the main living area, creating a bright and inviting atmosphere. Exceptionally unique in design, this unit has only one shared wall and enjoys both south and north facing windows, allowing for excellent cross ventilation and an abundance of natural light throughout the day. Two well proportioned bedrooms provide flexibility for professionals, couples, or those seeking a dedicated home office. A beautifully finished full bathroom completes the space. Overlooking St. Andrew's park with off-leash dog area and playground. Parking and locker are included, a rare and valuable offering in this highly sought after downtown location. Residents enjoy access to impressive building amenities in a quiet building. Steps to acclaimed restaurants, cafes, boutique shopping, transit, and vibrant nightlife, this residence delivers an exceptional urban lifestyle in one of Toronto's most dynamic neighbourhoods. An outstanding opportunity for end users seeking something truly distinctive in the city core.
For sale
C$795,000
461 Adelaide St W #434, Toronto, ON M5V 0L6
2beds
1baths
Apartment
Built in ----
-- sqft lot
$-- Zestimate®
C$--/sqft
C$825/mo HOA
What's special
Two bedroom residenceNewly custom renovated kitchenUpgraded finishesQuality cabinetryBright and inviting atmosphereOnly one shared wallExcellent cross ventilation
- 45 days
- 15
- 2
Zillow last checked:
Listing updated:
Listed by:
CHESTNUT PARK REAL ESTATE LIMITED
Source: TRREB,MLS®#: C13736218 Originating MLS®#: Toronto Regional Real Estate Board
Originating MLS®#: Toronto Regional Real Estate BoardFacts & features
Interior
Bedrooms & bathrooms
- Bedrooms: 2
- Bathrooms: 1
Primary bedroom
- Level: Flat
- Dimensions: 3.11 x 3.08
Bedroom 2
- Level: Flat
- Dimensions: 2.62 x 2.77
Dining room
- Level: Flat
- Dimensions: 4.82 x 5.18
Kitchen
- Level: Flat
- Dimensions: 4.82 x 5.18
Living room
- Level: Flat
- Dimensions: 4.82 x 5.18
Heating
- Forced Air, Gas
Cooling
- Central Air
Appliances
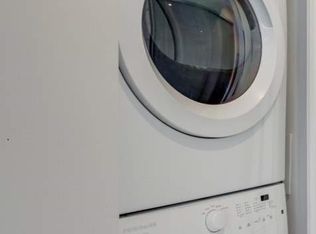
- Laundry: In-Suite Laundry
Features
- Flooring: Carpet Free
- Basement: None
- Has fireplace: No
Interior area
- Living area range: 800-899 null
Property
Parking
- Total spaces: 1
- Parking features: Underground
- Has garage: Yes
Features
- Exterior features: Open Balcony
Details
- Parcel number: 763760139
Construction
Type & style
- Home type: Apartment
- Property subtype: Apartment
Materials
- Concrete
Community & HOA
HOA
- Services included: Building Insurance Included, Common Elements Included, CAC Included, Heat Included, Parking Included, Water Included
- HOA fee: C$825 monthly
- HOA name: TSCC
Location
- Region: Toronto
Financial & listing details
- Annual tax amount: C$4,004
- Date on market: 9/2/2026
Price history
Price history is unavailable.
Public tax history
Tax history is unavailable.
Climate risks
Neighborhood: Waterfront Communities
Nearby schools
GreatSchools rating
No schools nearby
We couldn't find any schools near this home.
Similar homes
- C$818,8882 bd2 ba-- sqftX CONDO, Toronto, ON M4Y 0A9For Sale
 MLS ID #C14090736, CENTURY 21 MILLER REAL ESTATE LTD.. TRREB
 - C$849,0002 bd2 ba-- sqftWaterworks Condos, Toronto, ON M5V 0P4For Sale
 MLS ID #C13834028, CHESTNUT PARK REAL ESTATE LIMITED. TRREB
 - C$589,0001 bd1 ba-- sqft400 Wellington St W #802, Toronto, ON M5V 0B5For Sale
 MLS ID #C14082536, COLDWELL BANKER THE REAL ESTATE CENTRE. TRREB
 - C$629,0002 bd2 ba-- sqft7 Grenville St #3807, Toronto, ON M4Y 0E9For Sale
 MLS ID #C14082200, BAY STREET INTEGRITY REALTY INC.. TRREB
