Welcome to The Dupont, a brand-new Tridel residence ideally located just east of Ossington in one of Toronto's most vibrant neighbourhoods. This spacious 3-bedroom, 2-bathroom suite offers 1,109 sq. ft. of thoughtfully designed living space with desirable southwest exposure and an open balcony. The bright open-concept living and dining area is complemented by a modern kitchen, while all three bedrooms feature windows and well-planned layouts. The primary bedroom includes a walk-in closet and ensuite bath. Complete with in-suite laundry and 1 underground parking space. Residents enjoy exceptional amenities including concierge, outdoor pool, community BBQ, fitness center, gym and party/meeting room. Steps to parks, public transit and the best of Dupont and Ossington. Brand new, vacant and ready for immediate occupancy.
For sale
C$1,294,000
858 Dupont St #529, Toronto, ON M6G 0C1
3beds
2baths
Apartment
Built in ----
-- sqft lot
$-- Zestimate®
C$--/sqft
C$787/mo HOA
What's special
Desirable southwest exposureOpen balconyModern kitchenIn-suite laundryOutdoor poolCommunity bbq
- 1 day
- 3
- 0
Zillow last checked:
Listing updated:
Listed by:
NORTH 2 SOUTH REALTY
Source: TRREB,MLS®#: W13721740 Originating MLS®#: Toronto Regional Real Estate Board
Originating MLS®#: Toronto Regional Real Estate BoardFacts & features
Interior
Bedrooms & bathrooms
- Bedrooms: 3
- Bathrooms: 2
Primary bedroom
- Level: Flat
- Dimensions: 3.96 x 3.05
Primary bedroom
- Level: Flat
- Dimensions: 3.12 x 3.04
Bedroom 2
- Level: Flat
- Dimensions: 3.09 x 2.81
Bedroom 2
- Level: Flat
- Dimensions: 3.05 x 2.9
Bedroom 3
- Level: Flat
- Dimensions: 3.43 x 2.69
Den
- Level: Flat
- Dimensions: 2.43 x 2.43
Dining room
- Level: Flat
- Dimensions: 6.45 x 4.98
Dining room
- Level: Flat
- Dimensions: 3.65 x 3.2
Kitchen
- Level: Flat
- Dimensions: 3.66 x 3.66
Kitchen
- Level: Flat
- Dimensions: 3.65 x 3.2
Living room
- Level: Flat
- Dimensions: 3.2 x 2.99
Living room
- Level: Flat
- Dimensions: 6.45 x 4.98
Heating
- Forced Air, Gas
Cooling
- Central Air
Appliances
- Laundry: In-Suite Laundry
Features
- None
- Basement: None
- Has fireplace: No
Interior area
- Living area range: 1000-1199 null
Property
Parking
- Total spaces: 1
- Parking features: Underground
- Has garage: Yes
Features
- Exterior features: Open Balcony
Lot
- Features: Park, Public Transit
Construction
Type & style
- Home type: Apartment
- Property subtype: Apartment
Materials
- Concrete
Community & HOA
Community
- Security: Concierge/Security, Smoke Detector(s)
HOA
- Amenities included: Community BBQ, Concierge, Exercise Room, Gym, Outdoor Pool, Party Room/Meeting Room
- Services included: None
- HOA fee: C$787 monthly
- HOA name: TSCC
Location
- Region: Toronto
Financial & listing details
- Annual tax amount: C$827
- Date on market: 8/28/2026
Price history
Price history is unavailable.
Public tax history
Tax history is unavailable.
Climate risks
Neighborhood: Dovercourt
Nearby schools
GreatSchools rating
No schools nearby
We couldn't find any schools near this home.
- C$1,234,0002 bd2 ba-- sqft858 Dupont St #328, Toronto, ON M6G0C1New Construction

- C$3,6503 bd2 ba-- sqft858 Dupont St #302, Toronto, ON M6G0C1For Sale

- C$850,0001 bd1 ba-- sqft858 Dupont St #444, Toronto, ON M6G0C1New Construction
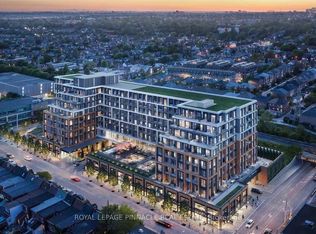
- C$--2 bd2 ba700 sqft858 Dupont St #PENTHOUSE 23, Toronto, ON M6G0C1Off Market

Similar homes
- C$945,0003 bd2 ba-- sqftThe Dupont, Toronto, ON M6G 0C1For Sale
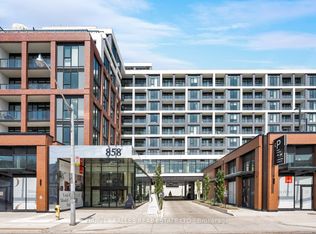 MLS ID #W13721566, HARVEY KALLES REAL ESTATE LTD.. TRREB
 - C$1,234,0002 bd2 ba-- sqft858 Dupont St #328, Toronto, ON M6G 0C1New ConstructionMLS ID #W13657238, ROYAL LEPAGE REAL ESTATE SERVICES HEAPS ESTRIN TEAM. TRREB
- C$1,499,0003 bd3 ba-- sqft280 Howland Ave #615, Toronto, ON M5R 0C3For Sale
 MLS ID #C13716528, RIGHT AT HOME REALTY INC.. TRREB
 - C$1,089,0002 bd2 ba-- sqftThe Devonshire, Toronto, ON M6G 1Y6For Sale
 MLS ID #C13710284, RE/MAX HALLMARK BIBBY GROUP REALTY. TRREB
