Grow in one of Toronto's most walkable, family loved pockets. Fully renovated to the studs with permits in 2015, this home offers an open concept main floor built for everyday family life: cook, play and keep an eye on the kids. The versatile sunroom can be a playroom or a home office. Upstairs, three generous bedrooms, modern bathroom and a large balcony are located. Overlooking the backyard, the balcony is a peaceful retreat for morning coffee. The lower level has its own walkout entrance, 7ft ceiling, and separate hydro meter ideal as a nanny suite, in-law space, or income unit to help offset the mortgage as your family settles in. Tucked between Wychwood Barns and the shops and patios of Corso Italia, you're steps from parks, cafes, and everyday errands, the kind of neighbourhood where kids grow up knowing their block. This is a home your family can plant down roots and grow with for years to come.
For sale
C$1,289,000
305 Winona Dr, Toronto, ON M6C 3S8
4beds
3baths
Single Family Residence
Built in ----
1,979 Square Feet Lot
$-- Zestimate®
C$--/sqft
C$-- HOA
What's special
Versatile sunroomThree generous bedroomsModern bathroom
- 8 hours |
- 14 |
- 0 |
Zillow last checked:
Listing updated:
Listed by:
RE/MAX ULTIMATE REALTY INC.
Source: TRREB,MLS®#: C13696966 Originating MLS®#: Toronto Regional Real Estate Board
Originating MLS®#: Toronto Regional Real Estate BoardFacts & features
Interior
Bedrooms & bathrooms
- Bedrooms: 4
- Bathrooms: 3
Primary bedroom
- Level: Second
- Dimensions: 3.71 x 2.96
Bedroom
- Level: Lower
- Dimensions: 3.62 x 2.65
Bedroom 2
- Level: Second
- Dimensions: 3.63 x 2.22
Bedroom 3
- Level: Second
- Dimensions: 3.87 x 3.04
Bathroom
- Level: Lower
- Dimensions: 1.64 x 3.87
Bathroom
- Level: Second
- Dimensions: 1.83 x 2.22
Dining room
- Level: Main
- Dimensions: 3.08 x 3.03
Kitchen
- Level: Main
- Dimensions: 3.92 x 3.87
Kitchen
- Level: Lower
- Dimensions: 6.39 x 3.87
Living room
- Level: Main
- Dimensions: 4.3 x 3.87
Living room
- Level: Lower
- Dimensions: 6.39 x 3.87
Other
- Level: Main
- Dimensions: 1.7 x 0.74
Sunroom
- Level: Main
- Dimensions: 1.73 x 3.54
Heating
- Forced Air, Gas
Cooling
- Central Air
Features
- Separate Hydro Meter
- Flooring: Carpet Free
- Basement: Finished with Walk-Out,Apartment
- Has fireplace: No
Interior area
- Living area range: 1100-1500 null
Property
Parking
- Total spaces: 1
- Parking features: Lane
Features
- Stories: 2
- Pool features: None
Lot
- Size: 1,979 Square Feet
Details
- Additional structures: Shed
- Parcel number: 104720374
Construction
Type & style
- Home type: SingleFamily
- Property subtype: Single Family Residence
Materials
- Brick
- Foundation: Poured Concrete, Brick
- Roof: Asphalt Shingle,Membrane
Utilities & green energy
- Sewer: Sewer
Community & HOA
Community
- Security: Carbon Monoxide Detector(s), Smoke Detector(s)
Location
- Region: Toronto
Financial & listing details
- Annual tax amount: C$5,892
- Date on market: 8/20/2026
Price history
Price history is unavailable.
Public tax history
Tax history is unavailable.
Climate risks
Neighborhood: Oakwood
Nearby schools
GreatSchools rating
No schools nearby
We couldn't find any schools near this home.
- C$--1 bd1 ba650 sqft14 Hursting Ave #BASEMENT, Toronto, ON M6C1K4Off Market
- C$2,3002 bd1 ba-- sqft2 Coates Ave, Toronto, ON M6C1K7For Rent
- C$579,9002 bd1 ba-- sqft364 Winona Dr, Toronto, ON M6C3T3For Sale
- C$1,878,8008 bd8 ba-- sqft661 Winona Dr, Toronto, ON M6C3T3For Sale

- C$---- bd1 ba500 sqft55 Winnett Ave #BASEMENT, Toronto, ON M6C3L2Off Market
- C$--4 bd1 ba1.6k sqft55 Winnett Ave, Toronto, ON M6C3L2Off Market
- C$5,2004 bd3 ba-- sqft272 Atlas Ave, Toronto, ON M6C3P2For Rent
- C$--3 bd1 ba-- sqft49 Earlsdale Ave #49, Toronto, ON M6C1K9Off Market
Similar homes
- C$1,199,0004 bd3 ba-- sqft644 Vaughan Rd, Toronto, ON M6E 2Y3For Sale
 MLS ID #C13690014, AMDIRECT REAL ESTATE SERVICES. TRREB
 - C$1,298,0003 bd2 ba-- sqft368 Winnett Ave, Toronto, ON M6C 3M1For Sale
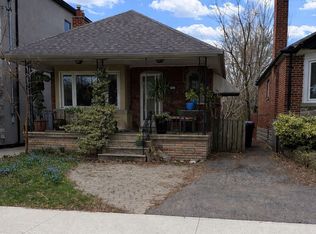 MLS ID #C13667730, SUTTON GROUP-ADMIRAL REALTY INC.. TRREB
 - C$1,099,9003 bd2 ba-- sqft420 Salem Ave N, Toronto, ON M6H 3E1For Sale
 MLS ID #W13693446, HOMELIFE PRINCIPLE REAL ESTATE. TRREB
 - C$1,385,0005 bd2 ba-- sqft43 Marchmount Rd, Toronto, ON M6G 2A8For Sale
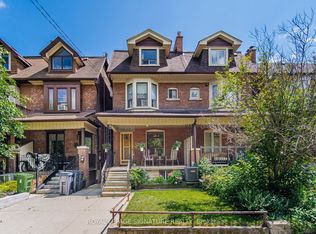 MLS ID #C13679236, ROYAL LEPAGE SIGNATURE REALTY. TRREB
 - C$1,279,0004 bd2 ba-- sqft220 Westmount Ave, Toronto, ON M6E 3M8For SaleMLS ID #C13484464, KELLER WILLIAMS REFERRED URBAN REALTY. TRREB
- C$1,200,0003 bd2 ba-- sqft164 Robina Ave W, Toronto, ON M6C 3Y7For SaleMLS ID #C13627552, SUTTON GROUP-TOWER REALTY LTD.. TRREB
- C$1,329,0003 bd4 ba-- sqft7 Sellers Ave, Toronto, ON M6E 3T4For SaleMLS ID #W13671198, ROYAL LEPAGE REAL ESTATE SERVICES LTD.. TRREB
- C$1,495,0005 bd3 ba-- sqft104 Benson Ave, Toronto, ON M6G 2J1For SaleMLS ID #C13676500, HOMELIFE/REALTY ONE LTD.. TRREB
- C$899,9006 bd3 ba-- sqft403 Northcliffe Blvd, Toronto, ON M6E 3L3For SaleMLS ID #C13696242, DREAMWORLD REALTY INC.. TRREB
- C$1,259,0003 bd2 ba-- sqft248 Benson Ave, Toronto, ON M6G 2J6For SaleMLS ID #C13482852, Royal LePage Frank Real Estate. TRREB
- C$1,699,0004 bd2 ba-- sqft17 Fairleigh Cres, Toronto, ON M6C 3R7For SaleMLS ID #C13682036, FOREST HILL REAL ESTATE INC.. TRREB
- C$1,199,0003 bd2 ba-- sqft507 Rushton Rd, Toronto, ON M6C 2Y4For SaleMLS ID #C13538712, MCCANN REALTY GROUP LTD.. TRREB
- C$1,499,0005 bd4 ba-- sqft61 Appleton Ave, Toronto, ON M6E 3A4For SaleMLS ID #C13668802, HARVEY KALLES REAL ESTATE LTD.. TRREB
- C$1,099,0003 bd2 ba-- sqft219 Atlas Ave, Toronto, ON M6C 3P6For SaleMLS ID #C13640658, SUTTON GROUP-ASSOCIATES REALTY INC.. TRREB
- C$---- bd-- ba-- sqft281 Arlington Ave, Toronto, ON M6C 2Z8Off Market
- C$1,549,9904 bd3 ba-- sqft183 Glenholme Ave, Toronto, ON M6E 3C5For SaleMLS ID #C13656736, SUTTON GROUP-ASSOCIATES REALTY INC.. TRREB
- C$1,399,9005 bd4 ba-- sqft26 Dynevor Rd, Toronto, ON M6E 3X1For SaleMLS ID #W13668896, RE/MAX ULTIMATE REALTY INC.. TRREB
- C$998,0003 bd2 ba-- sqft724 Vaughan Rd, Toronto, ON M6E 2Y9For SaleMLS ID #C13692264, ROYAL LEPAGE SIGNATURE REALTY. TRREB
- C$1,299,0005 bd3 ba-- sqft1587 Dufferin St W, Toronto, ON M6H 3L5For SaleMLS ID #W13522806, SUPERSTARS REALTY LTD.. TRREB
- C$1,349,0003 bd2 ba-- sqft56 Arlington Ave, Toronto, ON M6G 3K8For SaleMLS ID #C13584570, ROYAL LEPAGE REAL ESTATE SERVICES LTD.. TRREB
