Beautifully renovated and set on an expansive corner lot, this exceptional home is surrounded by a lush pollinator garden that comes alive with monarch butterflies, creating a peaceful setting. A thoughtfully designed open-concept living space features distressed hardwood floors, pot lights, a floor-to-ceiling gas fireplace, and natural light that brings warmth and character throughout. The beautifully appointed kitchen is complete with quartz countertops, a large center island, floor-to-ceiling pantry, coffee station, wine fridge, premium gas stove, and it's a space equally suited for quiet mornings and lively gatherings. Upstairs, two-bedrooms feature mirrored double closets, while the tranquil primary retreat impresses with soaring vaulted ceilings and an enviable wall of closets. The spa-inspired bathroom offers heated floors, a glass rain shower, and elegant finishes that elevate your daily routine. The finished lower level provides flexible space for movie nights, a home office, or guests, complemented by a bathroom with heated porcelain floors and a deep soaker tub. Situated in the heart of the Humewood school district and steps from St. Clair's vibrant offerings, including local favorites like Ferro, Roast, and Romi's. A short stroll from community hubs like Wychwood Barns and Cedarvale Ravine, this location is unbeatable.
For sale
C$1,429,000
281 Arlington Ave, Toronto, ON M6C 2Z8
3beds
3baths
Single Family Residence
Built in ----
1,633 Square Feet Lot
$-- Zestimate®
C$--/sqft
C$-- HOA
What's special
Expansive corner lotOpen-concept living spaceDistressed hardwood floorsPot lightsFloor-to-ceiling gas fireplaceBeautifully appointed kitchenQuartz countertops
- 8 days |
- 58 |
- 3 |
Zillow last checked:
Listing updated:
Listed by:
SUTTON GROUP-ASSOCIATES REALTY INC.
Source: TRREB,MLS®#: C13573760 Originating MLS®#: Toronto Regional Real Estate Board
Originating MLS®#: Toronto Regional Real Estate BoardFacts & features
Interior
Bedrooms & bathrooms
- Bedrooms: 3
- Bathrooms: 3
Other
- Level: Lower
Heating
- Forced Air, Gas
Cooling
- Central Air, Wall Unit(s)
Features
- Flooring: Carpet Free
- Basement: Finished with Walk-Out
- Has fireplace: Yes
Interior area
- Living area range: 1100-1500 null
Property
Parking
- Total spaces: 3
- Parking features: Private
- Has garage: Yes
Features
- Stories: 2
- Pool features: None
Lot
- Size: 1,633 Square Feet
Details
- Parcel number: 104690459
Construction
Type & style
- Home type: SingleFamily
- Property subtype: Single Family Residence
Materials
- Brick
- Foundation: Unknown
- Roof: Shingle
Utilities & green energy
- Sewer: Sewer
Community & HOA
Location
- Region: Toronto
Financial & listing details
- Annual tax amount: C$5,399
- Date on market: 7/16/2026
SUTTON GROUP-ASSOCIATES REALTY INC.
SUTTON GROUP-ASSOCIATES REALTY INC.
By pressing Contact Agent, you agree that the real estate professional identified above may call/text you about your search, which may involve use of automated means and pre-recorded/artificial voices. You don't need to consent as a condition of buying any property, goods, or services. Message/data rates may apply. You also agree to our Terms of Use. Zillow does not endorse any real estate professionals. We may share information about your recent and future site activity with your agent to help them understand what you're looking for in a home.
Price history
Price history is unavailable.
Public tax history
Tax history is unavailable.
Climate risks
Neighborhood: Humewood
Nearby schools
GreatSchools rating
No schools nearby
We couldn't find any schools near this home.
- C$1,199,0003 bd2 ba-- sqft507 Rushton Rd, Toronto, ON M6C2Y4For Sale

- C$1,9992 bd1 ba650 sqft330 Arlington Ave #2, Toronto, ON M6C2Z9For Rent

- C$---- bd1 ba500 sqft55 Winnett Ave #BASEMENT, Toronto, ON M6C3L2Off Market
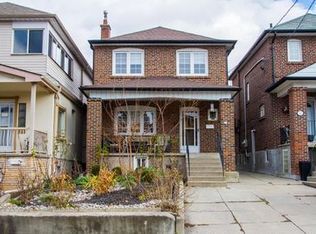
- C$--4 bd1 ba1.6k sqft55 Winnett Ave, Toronto, ON M6C3L2Off Market
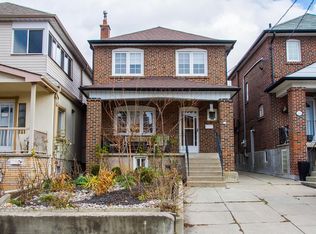
- C$--3 bd1 ba-- sqft49 Earlsdale Ave #49, Toronto, ON M6C1K9Off Market
- C$--1 bd1 ba700 sqft338 Vaughan Rd #1, Toronto, ON M6C2N6Off Market
- C$--1 bd1 ba650 sqft14 Hursting Ave #BASEMENT, Toronto, ON M6C1K4Off Market
- C$3,9003 bd3 ba-- sqft116 Atlas Ave, Toronto, ON M6C3P3For Rent
Similar homes
- C$1,349,0003 bd2 ba-- sqft56 Arlington Ave, Toronto, ON M6G 3K8For Sale
 MLS ID #C13584570, ROYAL LEPAGE REAL ESTATE SERVICES LTD.. TRREB
 - C$1,299,0005 bd3 ba-- sqft104 Benson Ave, Toronto, ON M6G 2J1For Sale
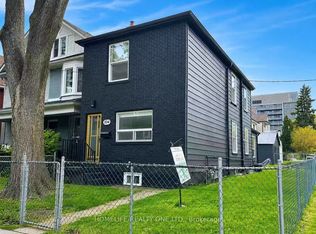 MLS ID #C13585702, HOMELIFE/REALTY ONE LTD.. TRREB
 - C$1,399,0004 bd2 ba-- sqft280 Westmount Ave, Toronto, ON M6E 3N1For Sale
 MLS ID #C13566260, RE/MAX WEST REALTY INC.. TRREB
 - C$1,449,9005 bd4 ba-- sqft26 Dynevor Rd, Toronto, ON M6E 3X1For Sale
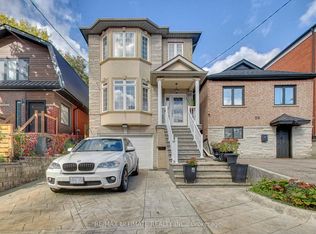 MLS ID #W13579976, RE/MAX ULTIMATE REALTY INC.. TRREB
 - C$1,199,0003 bd2 ba-- sqft507 Rushton Rd, Toronto, ON M6C 2Y4For SaleMLS ID #C13538712, MCCANN REALTY GROUP LTD.. TRREB
- C$1,439,0005 bd3 ba-- sqft323 Lauder Ave, Toronto, ON M6E 3H7For SaleMLS ID #C13478792, SUTTON GROUP-ASSOCIATES REALTY INC.. TRREB
- C$1,399,9995 bd4 ba-- sqft51 Rogers Rd, Toronto, ON M6E 1N5For SaleMLS ID #C13464340, RE/MAX REALTRON REALTY INC.. TRREB
- C$1,398,0005 bd3 ba-- sqft222 Melita Ave, Toronto, ON M6G 2A2For SaleMLS ID #C13541964, ROYAL LEPAGE SIGNATURE REALTY. TRREB
- C$1,349,0003 bd4 ba-- sqft7 Sellers Ave, Toronto, ON M6E 3T4For SaleMLS ID #W13547940, ROYAL LEPAGE REAL ESTATE SERVICES LTD.. TRREB
- C$1,700,0002 bd4 ba-- sqft658 Vaughan Rd, Toronto, ON M6E 2Y5For SaleMLS ID #C13595022, RED HOUSE REALTY. TRREB
- C$1,369,9003 bd2 ba-- sqft54 Marchmount Rd, Toronto, ON M6G 2A9For SaleMLS ID #C13515872, HOMELIFE NEW WORLD REALTY INC.. TRREB
- C$1,388,0003 bd2 ba-- sqft368 Winnett Ave, Toronto, ON M6C 3M1For SaleMLS ID #C13025912, SUTTON GROUP-ADMIRAL REALTY INC.. TRREB
- C$1,299,0003 bd4 ba-- sqft1A Heathdale Rd, Toronto, ON M6C 1M5For SaleMLS ID #C13208126, FOREST HILL REAL ESTATE INC.. TRREB
- C$1,390,0004 bd3 ba-- sqft502 Salem Ave N, Toronto, ON M6H 3E1For SaleMLS ID #W13477728, RIGHT AT HOME REALTY INC.. TRREB
- C$1,450,0005 bd5 ba-- sqft568 Delaware Ave N, Toronto, ON M6H 2V2For SaleMLS ID #C13441160, INTERNATIONAL REALTY FIRM, INC.. TRREB
- C$1,399,0004 bd3 ba-- sqft644 Vaughan Rd, Toronto, ON M6E 2Y3For SaleMLS ID #C13025350, AMDIRECT REAL ESTATE SERVICES. TRREB
- C$1,499,9006 bd3 ba-- sqft46 Alberta Ave, Toronto, ON M6H 2R6For SaleMLS ID #C13477262, SAGE REAL ESTATE LIMITED. TRREB
- C$1,259,0003 bd2 ba-- sqft248 Benson Ave, Toronto, ON M6G 2J6For SaleMLS ID #C13482852, Royal LePage Frank Real Estate. TRREB
- C$1,370,0004 bd3 ba-- sqft434 Westmount Ave, Toronto, ON M6E 3N5For SaleMLS ID #C13123178, ROYAL LEPAGE URBAN REALTY. TRREB
- C$1,199,0004 bd3 ba-- sqft270 Robina Ave, Toronto, ON M6C 3Z1For SaleMLS ID #C13490484, SUTTON GROUP-ASSOCIATES REALTY INC.. TRREB
