Discover this exceptional detached home in the heart of Wychwood, thoughtfully reimagined with luxurious finishes and meticulous attention to detail. Designed for modern family living, the bright and airy open-concept layout offers an effortless flow between living, dining, and entertaining spaces.At the heart of the home is a stunning contemporary kitchen, complemented by elegantly designed bathrooms and 4+1 spacious bedrooms. Each bedroom features its own private ensuite, providing comfort, privacy, and convenience for family members and guests alike.Natural light pours in through multiple skylights, creating a warm and inviting atmosphere throughout. Step out onto the expansive deck and enjoy beautiful views overlooking the surrounding neighbourhood.Major upgrades have been completed throughout the home, including new windows, a high-efficiency gas furnace, central air conditioning, and fully modernized electrical and plumbing systems.Situated on an oversized lot, the property offers a secluded backyard retreat and the rare advantage of a double-car garage with laneway access. Ideally positioned within walking distance of TTC transit, excellent schools, parks, cafés, and nearby amenities, this turnkey residence delivers the perfect blend of style, function, and location.
For sale
C$1,450,000
568 Delaware Ave N, Toronto, ON M6H 2V2
5beds
5baths
Single Family Residence
Built in ----
2,156 Square Feet Lot
$-- Zestimate®
C$--/sqft
C$-- HOA
What's special
Stunning contemporary kitchenElegantly designed bathroomsExpansive deckNew windowsHigh-efficiency gas furnaceCentral air conditioningOversized lot
- 124 days
- 10
- 2
Zillow last checked:
Listing updated:
Listed by:
INTERNATIONAL REALTY FIRM, INC.
Source: TRREB,MLS®#: C13441160 Originating MLS®#: Toronto Regional Real Estate Board
Originating MLS®#: Toronto Regional Real Estate BoardFacts & features
Interior
Bedrooms & bathrooms
- Bedrooms: 5
- Bathrooms: 5
Bedroom
- Description: Bedroom
- Level: Main
- Area: 8 Square Meters
- Area source: Other
- Dimensions: 2.00 x 4.00
Bedroom
- Level: Basement
- Dimensions: 3 x 2
Bedroom
- Description: Bedroom
- Level: Main
- Area: 10.36 Square Meters
- Area source: Other
- Dimensions: 2.59 x 4.00
Bedroom
- Description: Bedroom
- Level: Second
- Area: 23.78 Square Meters
- Area source: Other
- Dimensions: 3.93 x 6.05
Bedroom
- Description: Bedroom
- Level: Second
- Area: 13.56 Square Meters
- Area source: Other
- Dimensions: 3.93 x 3.45
Dining room
- Description: Dining Room
- Level: Main
- Area: 22.62 Square Meters
- Area source: Other
- Dimensions: 7.54 x 3.00
Kitchen
- Description: Kitchen
- Level: Main
- Area: 13.03 Square Meters
- Area source: Other
- Dimensions: 3.42 x 3.81
Living room
- Description: Living Room
- Level: Main
- Area: 22.62 Square Meters
- Area source: Other
- Dimensions: 7.54 x 3.00
Recreation
- Description: Recreation
- Level: Basement
- Area: 28.54 Square Meters
- Area source: Other
- Dimensions: 12.80 x 2.23
Heating
- Forced Air, Gas
Cooling
- Central Air
Appliances
- Included: Built-In Oven, Countertop Range
Features
- Primary Bedroom - Main Floor, In-Law Capability
- Flooring: Carpet Free
- Basement: Finished
- Has fireplace: No
Interior area
- Living area range: 1500-2000 null
Property
Parking
- Total spaces: 2
- Parking features: Lane
- Has garage: Yes
Features
- Stories: 2
- Patio & porch: Deck
- Exterior features: Privacy
- Pool features: None
Lot
- Size: 2,156 Square Feet
- Features: Library, Park, Place Of Worship, Public Transit, Rec./Commun.Centre, School
Details
- Additional structures: Fence - Full
- Parcel number: 212850082
Construction
Type & style
- Home type: SingleFamily
- Property subtype: Single Family Residence
Materials
- Other, Vinyl Siding
- Foundation: Unknown
- Roof: Shingle
Utilities & green energy
- Sewer: Sewer
Community & HOA
Location
- Region: Toronto
Financial & listing details
- Annual tax amount: C$6,176
- Date on market: 6/13/2026
Price history
Price history is unavailable.
Public tax history
Tax history is unavailable.
Climate risks
Neighborhood: Wychwood
Nearby schools
GreatSchools rating
No schools nearby
We couldn't find any schools near this home.
Similar homes
- C$1,500,0005 bd4 ba-- sqft806 Gladstone Ave, Toronto, ON M6H 3J6For Sale
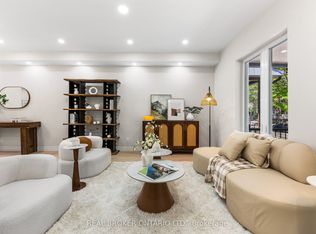 MLS ID #W13215968, REAL BROKER ONTARIO LTD.. TRREB
 - C$1,499,0004 bd4 ba-- sqft676 Vaughan Rd, Toronto, ON M6E 2Y6For Sale
 MLS ID #C13859274, SUTTON GROUP-ADMIRAL REALTY INC.. TRREB
 - C$1,595,0004 bd4 ba-- sqft71 Emerson Ave, Toronto, ON M6H 3S7For Sale
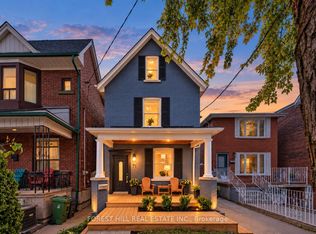 MLS ID #W13853324, FOREST HILL REAL ESTATE INC.. TRREB
 - C$1,455,0004 bd2 ba-- sqft407 Annette St, Toronto, ON M6P 1R7For Sale
 MLS ID #W13735618, ROYAL LEPAGE TERREQUITY REALTY. TRREB
