Unlock the Potential at 581A Delaware Ave N! Tucked into one of Toronto's most character-rich pockets, this semi-detached home is a rare find for end-users and investors alike.With 3 bedrooms, 2 full bathrooms, and 2 full kitchens, the layout offers built-in flexibility for multi-generational living, an in-law suite, or income potential with the opportunity to convert into 2, or even 3, separate units. One of the biggest bonuses? Parking! A single-car garage plus 2 additional driveway spaces is a rare find in this highly sought-after area, where parking can be hard to come by. You'll also love the private backyard with a large shed, perfect for storage or extra workspace, plus a front and back patio and both side and rear entrances. Located in the heart of one of Toronto's most vibrant neighbourhoods, you're surrounded by an incredible mix of restaurants, cafés, independent shops, parks, and everyday amenities. Whether you're looking for a home with character, a renovation project, or an investment with multiple-unit potential, 581A Delaware Ave N is packed with possibilities.
For sale
C$899,000
581A Delaware Ave N, Toronto, ON M6H 2V3
3beds
2baths
Single Family Residence
Built in ----
2,244 Square Feet Lot
$-- Zestimate®
C$--/sqft
C$-- HOA
What's special
Single-car garagePrivate backyardFront and back patio
- 11 days
- 43
- 5
Zillow last checked:
Listing updated:
Listed by:
PROPERTY.CA INC.
Source: TRREB,MLS®#: C13809522 Originating MLS®#: Toronto Regional Real Estate Board
Originating MLS®#: Toronto Regional Real Estate BoardFacts & features
Interior
Bedrooms & bathrooms
- Bedrooms: 3
- Bathrooms: 2
Heating
- Forced Air, Gas
Cooling
- Central Air
Features
- Flooring: Carpet Free
- Basement: Finished
- Has fireplace: No
Interior area
- Living area range: 1100-1500 null
Video & virtual tour
Property
Parking
- Total spaces: 3
- Parking features: Private
- Has attached garage: Yes
Features
- Stories: 2
- Pool features: None
Lot
- Size: 2,244 Square Feet
Details
- Parcel number: 212850141
Construction
Type & style
- Home type: SingleFamily
- Property subtype: Single Family Residence
- Attached to another structure: Yes
Materials
- Brick
- Foundation: Poured Concrete
- Roof: Asphalt Shingle
Utilities & green energy
- Sewer: Sewer
Community & HOA
Location
- Region: Toronto
Financial & listing details
- Annual tax amount: C$5,448
- Date on market: 9/21/2026
Price history
Price history is unavailable.
Public tax history
Tax history is unavailable.
Climate risks
Neighborhood: Wychwood
Nearby schools
GreatSchools rating
No schools nearby
We couldn't find any schools near this home.

Similar homes
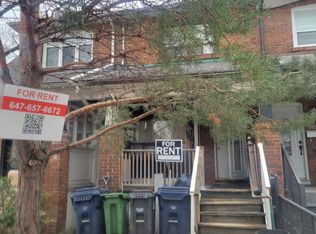
- C$839,9003 bd1 ba-- sqft1394 Davenport Rd, Toronto, ON M6H 2G9For Sale
 MLS ID #W13846742, CHESTNUT PARK REAL ESTATE LIMITED. TRREB
 - C$969,0004 bd2 ba-- sqft257 Bartlett Ave, Toronto, ON M6H 3G3For Sale
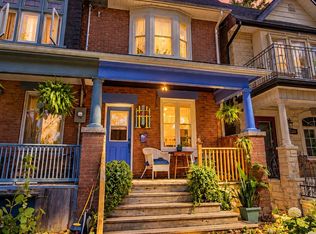 MLS ID #W13844748, FREEMAN REAL ESTATE LTD.. TRREB
 - C$1,049,0004 bd2 ba-- sqft1045 Ossington Ave, Toronto, ON M6G 3V9For Sale
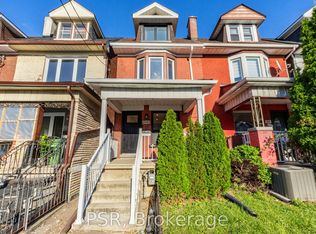 MLS ID #W13848660, PSR. TRREB
 - C$949,9004 bd3 ba-- sqft1197 Dovercourt Rd, Toronto, ON M6H 2Y1For Sale
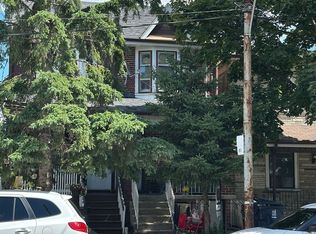 MLS ID #C13703662, FOREST HILL REAL ESTATE INC.. TRREB
