Welcome to 964 Shaw Street, where timeless Toronto charm meets thoughtful modern updates. This three-bedroom, one-bathroom semi-detached residence captivates from the moment you arrive, with legal front-pad parking for effortless city living and an inviting front porch that sets a gracious tone. Inside, sunlit living spaces showcase a wealth of original architectural details, including decorative plaster ceilings, classic trim, hardwood floors, and some original doors, lending the home its distinctive character and sense of history. Updated mechanicals offer comfort and peace of mind. The large, updated family kitchen is the true heart of the home, featuring stainless steel appliances and a walkout to a fully fenced backyard, a private retreat ideal for summer entertaining, gardening, or quiet evenings outdoors. Upstairs, three generously sized bedrooms adapt beautifully to your lifestyle, whether you need room for a growing family, a dedicated home office, or a creative studio. The lower level offers great potential. A separate entrance and bathroom rough-in create an exceptional opportunity to add an income suite, welcome extended family, or design the recreation space, studio, or office of your dreams. Nestled in one of Toronto's most coveted pockets, you are moments from the vibrant Ossington strip, Christie Pits, Bloor Street transit, and a wonderful array of parks, cafés, and everyday amenities. With heart, history, and room to grow, 964 Shaw Street is ready to welcome its next chapter and the people who will cherish it. Note: Some photos are virtually staged and/or concept renderings.
For sale
C$1,050,000
964 Shaw St, Toronto, ON M6G 3M7
3beds
1baths
Single Family Residence
Built in ----
1,522 Square Feet Lot
$-- Zestimate®
C$--/sqft
C$-- HOA
What's special
Legal front-pad parkingInviting front porchSunlit living spacesOriginal architectural detailsDecorative plaster ceilingsClassic trimHardwood floors
- 5 hours
- 9
- 0
Zillow last checked:
Listing updated:
Listed by:
ROYAL LEPAGE RCR REALTY
Source: TRREB,MLS®#: W13835870 Originating MLS®#: Toronto Regional Real Estate Board
Originating MLS®#: Toronto Regional Real Estate BoardFacts & features
Interior
Bedrooms & bathrooms
- Bedrooms: 3
- Bathrooms: 1
Primary bedroom
- Level: Second
- Dimensions: 4.07 x 4.01
Bedroom 2
- Level: Second
- Dimensions: 3.66 x 3.66
Bedroom 3
- Level: Second
- Dimensions: 3.45 x 2.16
Dining room
- Level: Main
- Dimensions: 3.65 x 4.04
Kitchen
- Level: Main
- Dimensions: 3.39 x 3.99
Living room
- Level: Main
- Dimensions: 3.55 x 2.81
Other
- Level: Basement
- Dimensions: 8 x 3.39
Heating
- Forced Air, Gas
Cooling
- Central Air
Features
- In-Law Capability, Rough-In Bath
- Basement: Separate Entrance,Partially Finished,Full
- Has fireplace: No
Interior area
- Living area range: 1100-1500 null
Video & virtual tour
Property
Parking
- Total spaces: 1
- Parking features: Front Yard Parking
Features
- Stories: 2
- Patio & porch: Porch
- Pool features: None
Lot
- Size: 1,522 Square Feet
- Features: Fenced Yard, Library, Park, Public Transit, School, Rec./Commun.Centre
Details
- Additional structures: Shed
- Parcel number: 212670075
Construction
Type & style
- Home type: SingleFamily
- Property subtype: Single Family Residence
Materials
- Brick
- Foundation: Stone
- Roof: Asphalt Shingle,Membrane
Utilities & green energy
- Sewer: Sewer
Community & HOA
Community
- Security: Carbon Monoxide Detector(s), Smoke Detector(s)
Location
- Region: Toronto
Financial & listing details
- Annual tax amount: C$5,915
- Date on market: 9/28/2026
Price history
Price history is unavailable.
Public tax history
Tax history is unavailable.
Climate risks
Neighborhood: Dovercourt
Nearby schools
GreatSchools rating
No schools nearby
We couldn't find any schools near this home.
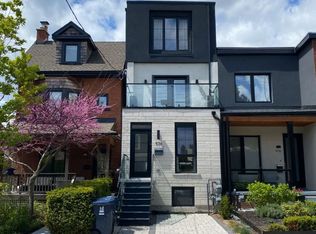


Similar homes
- C$1,069,0004 bd2 ba-- sqft667 Ossington Ave, Toronto, ON M6G 3T6For Sale
 MLS ID #C13816192, Royal LePage Security Real Estate. TRREB
 - C$1,149,0004 bd2 ba-- sqft87 Olive Ave, Toronto, ON M6G 1V2For Sale
 MLS ID #C13818428, KELLER WILLIAMS REFERRED URBAN REALTY. TRREB
 - C$1,199,0003 bd2 ba-- sqft179 Hallam St, Toronto, ON M6H 1X4For Sale
 MLS ID #W13835918, ROYAL LEPAGE REAL ESTATE SERVICES LTD.. TRREB
 - C$1,249,9904 bd3 ba-- sqft509 Crawford St, Toronto, ON M6G 3J9For Sale
 MLS ID #C13836480, KELLER WILLIAMS ADVANTAGE REALTY. TRREB
