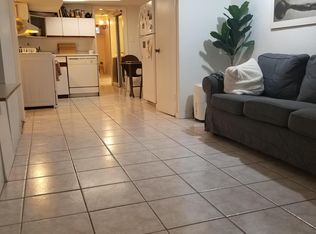
This is the one you have been waiting for! Charming, designer-renovated 3+1 bedroom, 3 bathroom move-in ready home available for sale in central-west Toronto's Little Italy. This delightful 2-storey home is perfect for a growing family, and has been tastefully updated throughout. Bright, inviting open-concept living and dining area, and a large, light-filled, modern kitchen with brand new stainless-steel appliances and plenty of storage space. Fabulous family room with walk-out to a fenced back yard with deck. Second floor with three sunny bedrooms, and a gorgeous, contemporary 4-piece bathroom. Hardwood flooring throughout the main and second floors. Finished basement with a bedroom, a 3-piece bathroom, a laundry room and a recreation area that provides the perfect versatile space for a children's play area or home office. Serene, family-friendly, enviable neighbourhood in an exceptionally convenient location that's near bus and streetcar routes, and Ossington subway station. An easy stroll to the countless boutiques, services and eateries of trendy, vibrant College Street, Harbord Street and Bloor Street West The best of the city awaits!
Under contract
C$1,249,990
509 Crawford St, Toronto, ON M6G 3J9
4beds
3baths
Single Family Residence
Built in ----
1,759 Square Feet Lot
$-- Zestimate®
C$--/sqft
C$-- HOA
What's special
Large light-filled modern kitchenBrand new stainless-steel appliancesPlenty of storage spaceThree sunny bedrooms
- 9 days
- 74
- 9
Zillow last checked:
Listing updated:
Listed by:
KELLER WILLIAMS ADVANTAGE REALTY
Source: TRREB,MLS®#: C13836480 Originating MLS®#: Toronto Regional Real Estate Board
Originating MLS®#: Toronto Regional Real Estate BoardFacts & features
Interior
Bedrooms & bathrooms
- Bedrooms: 4
- Bathrooms: 3
Primary bedroom
- Level: Second
- Dimensions: 3.9 x 3.86
Bedroom
- Level: Second
- Dimensions: 3.19 x 2.42
Bedroom
- Level: Second
- Dimensions: 2.86 x 3.31
Bedroom
- Level: Lower
- Dimensions: 2.67 x 3.15
Bathroom
- Level: Main
- Dimensions: 3.9 x 3.86
Bathroom
- Level: Second
- Dimensions: 1.78 x 2.35
Bathroom
- Level: Lower
- Dimensions: 2.46 x 1.45
Dining room
- Level: Main
- Dimensions: 2.67 x 3.22
Family room
- Level: Main
- Dimensions: 2.92 x 3.35
Kitchen
- Level: Main
- Dimensions: 4.32 x 3.23
Laundry
- Level: Lower
- Dimensions: 3.33 x 1.74
Living room
- Level: Main
- Dimensions: 4.73 x 3.72
Recreation
- Level: Lower
- Dimensions: 4.5 x 2.86
Heating
- Forced Air, Gas
Cooling
- Central Air
Features
- Other
- Flooring: Carpet Free
- Basement: Finished,Walk-Out Access
- Has fireplace: No
Interior area
- Living area range: 1100-1500 null
Video & virtual tour
Property
Parking
- Total spaces: 2
- Parking features: Lane
Features
- Stories: 2
- Patio & porch: Deck, Porch
- Pool features: None
Lot
- Size: 1,759 Square Feet
- Features: Hospital, Library, Park, Public Transit, Rec./Commun.Centre, School
Details
- Parcel number: 212710225
Construction
Type & style
- Home type: SingleFamily
- Property subtype: Single Family Residence
Materials
- Brick Front
- Foundation: Unknown
- Roof: Shingle
Utilities & green energy
- Sewer: Sewer
Community & HOA
Location
- Region: Toronto
Financial & listing details
- Annual tax amount: C$6,591
- Date on market: 9/28/2026
Price history
Price history is unavailable.
Public tax history
Tax history is unavailable.
Climate risks
Neighborhood: Palmerston
Nearby schools
GreatSchools rating
No schools nearby
We couldn't find any schools near this home.

Similar homes
- C$1,299,0002 bd3 ba-- sqft628 Ossington Ave, Toronto, ON M6G 3T5For Sale
 MLS ID #C13856864, RE/MAX HALLMARK REALTY LTD.. TRREB
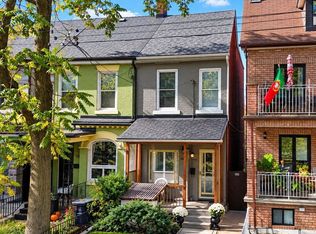
 - C$1,198,0004 bd2 ba-- sqft266 Roxton Rd, Toronto, ON M6G 3P9For Sale
 MLS ID #C13872266, KELLER WILLIAMS REFERRED URBAN REALTY. TRREB
 - C$1,228,0004 bd2 ba-- sqft125 Harrison St, Toronto, ON M6J 2A2For Sale
 MLS ID #C13865474, HOMELIFE NEW WORLD REALTY INC.. TRREB
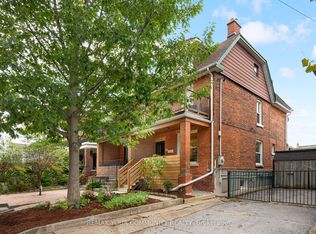
 - C$1,279,0005 bd3 ba-- sqft17 Muir Ave, Toronto, ON M6H 1E7For Sale
 MLS ID #C13844446, REMAX YOUR COMMUNITY REALTY. TRREB
