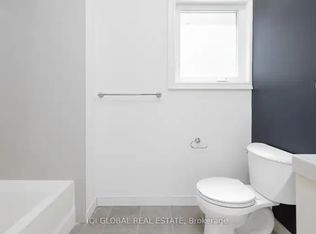
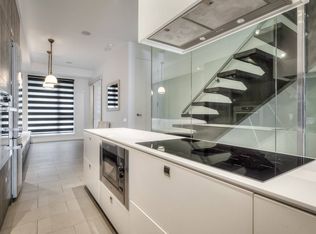
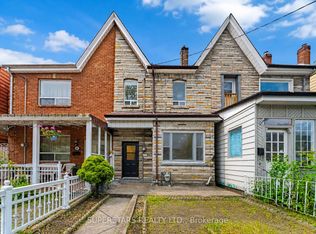
Welcome to 266 Roxton Road! Offered for the first time in over 40 years! This is a Prime Little Italy opportunity with incredible potential for investors, renovators, and end-users alike!T his 4-bedroom, 2-bathroom Freehold End townhome is ready to be reimagined and offers a flexible layout with multiple possibilities. The upper level is already equipped with a built-in kitchen, creating a strong foundation for an additional apartment, in-law suite, or multi-generational living arrangement, subject to buyer verification and applicable approvals. The basement also features a separate entrance, further adding to the property's versatility and future potential. A laneway garage provides added convenience, while the private, lush backyard offers a unique touch with established grape vines, plum trees, and pear trees right in the heart of the city. Located just steps from College Street and close to public transit, schools, shops, cafes, restaurants, and everything Little Italy has to offer. Roof and furnace replaced in 2020.Bring your vision, add value, and unlock the potential of this well-located Toronto property. Property is being sold in "as is, where is" condition. Seller makes no representations or warranties.
For sale
C$1,198,000
266 Roxton Rd, Toronto, ON M6G 3P9
4beds
2baths
Townhouse
Built in ----
1,619 Square Feet Lot
$-- Zestimate®
C$--/sqft
C$-- HOA
What's special
Built-in kitchenLaneway garagePrivate lush backyard
- 1 day
- 32
- 1
Zillow last checked:
Listing updated:
Listed by:
KELLER WILLIAMS REFERRED URBAN REALTY
Source: TRREB,MLS®#: C13872266 Originating MLS®#: Toronto Regional Real Estate Board
Originating MLS®#: Toronto Regional Real Estate BoardFacts & features
Interior
Bedrooms & bathrooms
- Bedrooms: 4
- Bathrooms: 2
Primary bedroom
- Level: Second
- Dimensions: 3.57 x 3.67
Bedroom 2
- Level: Second
- Dimensions: 1.95 x 3.64
Bedroom 3
- Level: Second
- Dimensions: 2.44 x 3.13
Bedroom 4
- Level: Main
- Dimensions: 2.45 x 3.12
Dining room
- Level: Main
- Dimensions: 2.67 x 4.09
Kitchen
- Level: Main
- Dimensions: 2.46 x 4.8
Kitchen
- Level: Second
- Dimensions: 2.46 x 2.64
Laundry
- Level: Basement
- Dimensions: 2.45 x 4.79
Living room
- Level: Main
- Dimensions: 2.4 x 3.77
Recreation
- Level: Basement
- Dimensions: 3.57 x 7.98
Heating
- Forced Air, Gas
Cooling
- None
Appliances
- Included: Water Heater
Features
- In-Law Suite, Primary Bedroom - Main Floor
- Flooring: Carpet Free
- Basement: Walk-Up Access
- Has fireplace: No
Interior area
- Living area range: 1100-1500 null
Property
Parking
- Total spaces: 1
- Parking features: Lane, Private
- Has garage: Yes
Features
- Stories: 2
- Patio & porch: Porch
- Pool features: None
Lot
- Size: 1,619 Square Feet
- Features: Park, Public Transit, School, Rectangular Lot
Details
- Parcel number: 212720111
Construction
Type & style
- Home type: Townhouse
- Property subtype: Townhouse
Materials
- Aluminum Siding, Insulbrick
- Foundation: Unknown
- Roof: Shingle
Utilities & green energy
- Sewer: Sewer
Community & HOA
Location
- Region: Toronto
Financial & listing details
- Annual tax amount: C$6,643
- Date on market: 10/7/2026
Price history
Price history is unavailable.
Public tax history
Tax history is unavailable.
Climate risks
Neighborhood: Palmerston
Nearby schools
GreatSchools rating
No schools nearby
We couldn't find any schools near this home.

Similar homes
- C$1,228,0004 bd2 ba-- sqft125 Harrison St, Toronto, ON M6J 2A2For Sale
 MLS ID #C13865474, HOMELIFE NEW WORLD REALTY INC.. TRREB
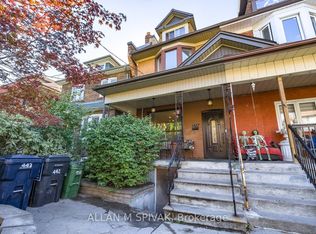
 - C$1,595,0003 bd3 ba-- sqft442 Crawford St, Toronto, ON M6G 3J6For Sale
 MLS ID #C13874640, ALLAN M SPIVAK. TRREB
 - C$1,200,0004 bd3 ba-- sqft105 Bellwoods Ave, Toronto, ON M6J 3N4For Sale
 MLS ID #C13729960, SUPERSTARS REALTY LTD.. TRREB
 - C$1,068,0004 bd3 ba-- sqft44 Fisher St, Toronto, ON M6K 1V8For Sale
 MLS ID #C13837216, ROYAL LEPAGE WEST REALTY GROUP LTD.. TRREB
