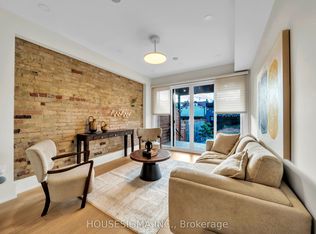
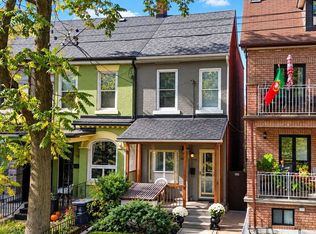
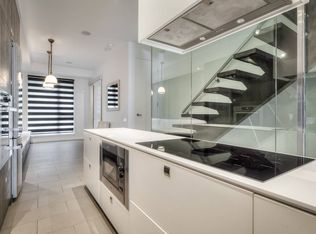
Builder's own treasure!* Step inside and the story begins* An open-concept main floor designed for gathering and entertaining* The elegant dining room features a timeless brick fireplace, thoughtfully converted from wood-burning to gas for effortless, instant warmth while preserving its original character and charm* The sun-filled living room showcases floor-to-ceiling glass overlooking the beautifully landscaped backyard* Thoughtfully reimagined with exceptional craftsmanship, this distinctive home features authentic hand-finished brickwork, a striking floating staircase, imported European accessories, and elegant Italian vanities* Refined interiors feature hardwood flooring throughout, smooth ceilings, and pot lights* Chef-inspired kitchen with custom cabinetry, countertops, and a convenient gas stove* The primary bedroom is a retreat of its own* Curl up beside your private fireplace, step onto your own balcony, unwind in the beautifully appointed ensuite, and enjoy the convenience of a thoughtfully organized closet* And just when you think you've seen it all, the third floor steals your heart!* A private loft retreat featuring a comfortable lounge, chic wet bar, spa-inspired bathroom, and oversized balcony designed purely for relaxing - it's your everyday escape! * Additional highlights include a main-floor powder room, a natural gas line in the backyard, and the rare convenience of two parking spaces* A self-contained basement apartment with a separate entrance and laundry adds flexibility and potential rental income* Multiple walkouts lead to beautifully landscaped front and backyards with perennial gardens, stamped concrete, and cobblestone paving* Premium enhancements include motorized blinds, a built-in sound system with amplifier, a 1-inch main water supply, and a 200-amp electrical panel*
For sale
C$2,499,000
274 Roxton Rd, Toronto, ON M6G 3P9
4beds
6baths
Single Family Residence
Built in ----
2,362 Square Feet Lot
$-- Zestimate®
C$--/sqft
C$-- HOA
What's special
Elegant dining roomTimeless brick fireplaceBeautifully landscaped backyardAuthentic hand-finished brickworkStriking floating staircaseImported european accessoriesElegant italian vanities
- 11 days
- 25
- 2
Zillow last checked:
Listing updated:
Listed by:
HOUSESIGMA INC.
Source: TRREB,MLS®#: C14111952 Originating MLS®#: Toronto Regional Real Estate Board
Facts & features
Interior
Bedrooms & bathrooms
- Bedrooms: 4
- Bathrooms: 6
Heating
- Forced Air, Gas
Cooling
- Central Air
Appliances
- Included: Built-In Oven
Features
- In-Law Suite
- Flooring: Carpet Free
- Basement: Apartment,Separate Entrance,Walk-Up Access,Finished
- Has fireplace: Yes
- Fireplace features: Natural Gas, Electric
Interior area
- Living area range: 1500-2000 null
Video & virtual tour
Property
Parking
- Total spaces: 2
- Parking features: Garage
- Has garage: Yes
Features
- Stories: 2.5
- Pool features: None
Lot
- Size: 2,362 Square Feet
Details
- Parcel number: 212720115
Construction
Type & style
- Home type: SingleFamily
- Property subtype: Single Family Residence
Materials
- Brick
- Foundation: Unknown
- Roof: Shingle
Utilities & green energy
- Sewer: Sewer
Community & HOA
Location
- Region: Toronto
Financial & listing details
- Annual tax amount: C$9,456
- Date on market: 10/23/2026
Price history
Price history is unavailable.
Public tax history
Tax history is unavailable.
Climate risks
Neighborhood: Palmerston
Nearby schools
GreatSchools rating
No schools nearby
We couldn't find any schools near this home.
Similar homes
- C$2,399,9005 bd5 ba-- sqft182 Beatrice St, Toronto, ON M6G 3G1For Sale
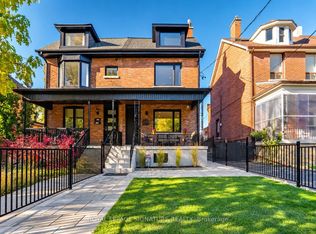 MLS ID #C14126782, ROYAL LEPAGE SIGNATURE REALTY. TRREB
- C$2,399,0007 bd4 ba-- sqft476 Palmerston Blvd, Toronto, ON M6G 2P1For Sale
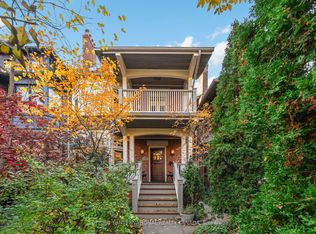 MLS ID #C14129526, SOTHEBY'S INTERNATIONAL REALTY CANADA. TRREB
- C$2,590,0005 bd4 ba-- sqft730 Shaw St, Toronto, ON M6G 3L7For Sale
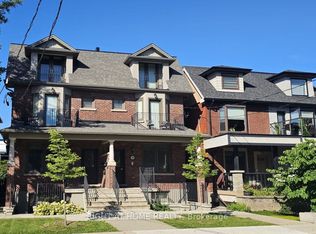 MLS ID #C13749978, RIGHT AT HOME REALTY INC.. TRREB
- C$2,698,0007 bd6 ba-- sqft734 Shaw St, Toronto, ON M6G 3L7For Sale
 MLS ID #C13865328, RE/MAX WEST REALTY INC.. TRREB
