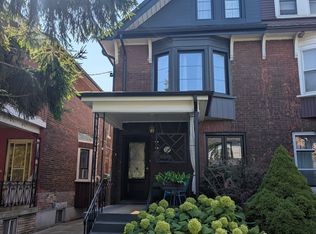
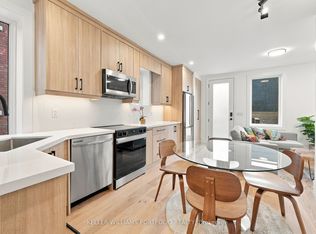
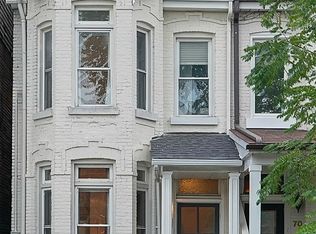
Completed in October 2023, this 2 3/4-storey Little Italy semi has been completely rebuilt like new, with new framing, an underpinned foundation, spray foam insulation, soundproofing between every floor and all-new electrical, plumbing and HVAC. The main floor is made for entertaining, with a formal living room and chef's kitchen featuring Caesarstone quartz, Thermador appliances, custom cabinetry, a large island & a coffee bar with wine fridge. The kitchen flows into a modern family room with exposed wood-beam ceilings. Wide sliding doors open to the deck and fenced backyard, creating an inviting indoor-outdoor space. The second floor offers 3 bedrooms, including one with an ensuite and another with custom office cabinetry and laundry. A balcony deck with a gas line for a fire table adds another outdoor retreat. The entire third floor is a private primary suite with wall-to-wall custom closets, a spa-inspired ensuite and its own deck. The self-contained lower-level in-law suite features a separate walk-up, full kitchen with island, bedroom, 3-piece bath, additional laundry and a bonus front room-ideal for multi-generational living. Premium materials and thoughtful design carry throughout. All three decks are finished with composite material, and hardwood flooring runs throughout the upper floors. Enjoy the luxury of a front yard that feels like a private mini park! Exceptionally deep, professionally landscaped, and fully fenced, this unique outdoor space offers an abundance of green lawn for children to play, and enjoy the outdoors in a secure, enclosed setting. Steps to College St, Trinity Bellwoods, Ossington, Kensington Market, top schools and transit, this turnkey home pairs an extensively rebuilt home with premium finishes and modern systems in one of Toronto's most coveted neighbourhoods. Laneway access & parking for two vehicles.
For sale
C$2,399,900
182 Beatrice St, Toronto, ON M6G 3G1
5beds
5baths
Single Family Residence
Built in ----
2,500 Square Feet Lot
$-- Zestimate®
C$--/sqft
C$-- HOA
What's special
Thermador appliancesCustom cabinetryLarge islandFenced backyardWall-to-wall custom closetsSpa-inspired ensuiteSecure enclosed setting
- 5 days
- 72
- 6
Zillow last checked:
Listing updated:
Listed by:
ROYAL LEPAGE SIGNATURE REALTY
Source: TRREB,MLS®#: C14126782 Originating MLS®#: Toronto Regional Real Estate Board
Facts & features
Interior
Bedrooms & bathrooms
- Bedrooms: 5
- Bathrooms: 5
Primary bedroom
- Level: Third
- Dimensions: 3.86 x 6.1
Bedroom
- Level: Second
- Dimensions: 4.57 x 4.6
Bedroom 2
- Level: Second
- Dimensions: 2.74 x 3.28
Bedroom 3
- Level: Second
- Dimensions: 4.55 x 3.35
Bedroom 4
- Level: Basement
- Dimensions: 2.72 x 3.05
Dining room
- Level: Main
- Dimensions: 4.6 x 3.91
Family room
- Level: Main
- Dimensions: 4.57 x 3.25
Kitchen
- Level: Basement
- Dimensions: 4.06 x 3.48
Kitchen
- Level: Main
- Dimensions: 4.6 x 4.5
Living room
- Level: Basement
Living room
- Level: Basement
- Dimensions: 4.22 x 4.7
Living room
- Level: Main
- Dimensions: 4.6 x 4.42
Other
- Level: Basement
Heating
- Forced Air, Gas
Cooling
- Central Air
Features
- Flooring: Carpet Free
- Basement: Finished with Walk-Out,Full
- Has fireplace: Yes
- Fireplace features: Living Room
Interior area
- Living area range: 2000-2500 null
Property
Parking
- Total spaces: 2
- Parking features: Garage
- Has garage: Yes
Features
- Stories: 2.5
- Pool features: None
Lot
- Size: 2,500 Square Feet
- Features: Park, Public Transit, School, Library, Fenced Yard
Details
- Parcel number: 212520102
Construction
Type & style
- Home type: SingleFamily
- Property subtype: Single Family Residence
Materials
- Brick
- Foundation: Concrete
- Roof: Asphalt Shingle
Utilities & green energy
- Sewer: Sewer
Community & HOA
Location
- Region: Toronto
Financial & listing details
- Annual tax amount: C$8,317
- Date on market: 10/29/2026
Price history
Price history is unavailable.
Public tax history
Tax history is unavailable.
Climate risks
Neighborhood: Palmerston
Nearby schools
GreatSchools rating
No schools nearby
We couldn't find any schools near this home.


Similar homes
- C$2,399,0007 bd4 ba-- sqft476 Palmerston Blvd, Toronto, ON M6G 2P1For Sale
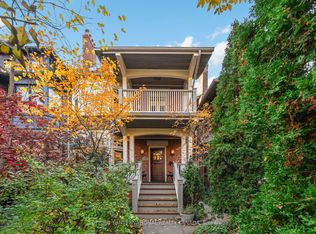 MLS ID #C14129526, SOTHEBY'S INTERNATIONAL REALTY CANADA. TRREB
- C$2,499,0004 bd6 ba-- sqft274 Roxton Rd, Toronto, ON M6G 3P9For Sale
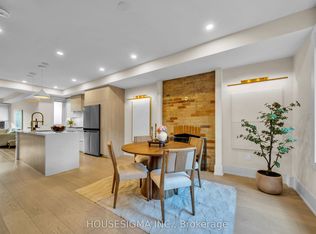 MLS ID #C14111952, HOUSESIGMA INC.. TRREB
- C$2,399,0004 bd6 ba-- sqft70 Major St, Toronto, ON M5S 2L1For Sale
 MLS ID #C14111932, SOTHEBY'S INTERNATIONAL REALTY CANADA. TRREB
- C$2,295,0005 bd4 ba-- sqft68 Montrose Ave, Toronto, ON M6J 2T7For Sale
 MLS ID #C13798812, HAZELTON REAL ESTATE INC.. TRREB
