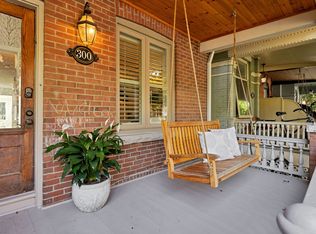
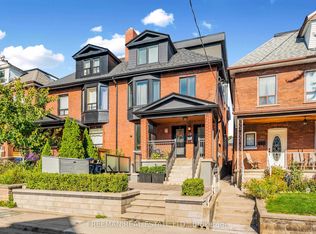
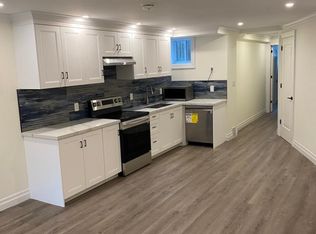
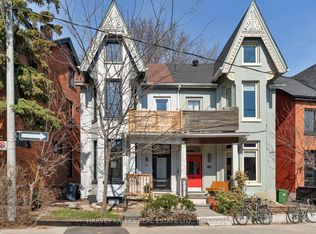
Just half a block from Trinity Bellwoods Park, this coveted 3 storey semi-detached Victorian blends timeless character with stylish modern living. Exceptionally high ceilings and beautifully preserved original details bring warmth and distinction to a home that has been thoughtfully renovated throughout. Generous principal rooms on the main floor are made for entertaining, while a cozy family room off the modern white kitchen opens directly to the fully landscaped and fenced backyard. The second floor offers three bedrooms, including a spacious primary suite with a rare three-piece ensuite bathroom . Above, the open third-floor loft provides a flexible fourth bedroom, studio or retreat, complete with a fireplace and walkout to a west-facing sun deck, perfect for a cocktail while watching the sunset. Private laneway parking for one car adds everyday convenience. Fully finished in 2019, the lower level features a one bedroom plus den apartment with its own street entrance. With interior access from the main house as well, it can serve as an income suite, private guest quarters or seamless additional living space. A rare opportunity to enjoy Victorian character, contemporary comfort and exceptional flexibility in one of Toronto's most sought-after neighbourhoods.
For sale
C$2,295,000
68 Montrose Ave, Toronto, ON M6J 2T7
5beds
4baths
Single Family Residence
Built in ----
1,808 Square Feet Lot
$-- Zestimate®
C$--/sqft
C$-- HOA
What's special
Timeless characterStylish modern livingExceptionally high ceilingsBeautifully preserved original detailsSpacious primary suiteRare three-piece ensuite bathroomVictorian character
- 21 days
- 63
- 4
Zillow last checked:
Listing updated:
Listed by:
HAZELTON REAL ESTATE INC.
Source: TRREB,MLS®#: C13798812 Originating MLS®#: Toronto Regional Real Estate Board
Originating MLS®#: Toronto Regional Real Estate BoardFacts & features
Interior
Bedrooms & bathrooms
- Bedrooms: 5
- Bathrooms: 4
Primary bedroom
- Level: Second
- Dimensions: 5.16 x 4.57
Bedroom
- Level: Basement
- Dimensions: 4.34 x 3
Bedroom 2
- Level: Second
- Dimensions: 3.38 x 2.72
Bedroom 3
- Level: Second
- Dimensions: 3.43 x 2.62
Den
- Level: Basement
- Dimensions: 3 x 2.39
Dining room
- Level: Ground
- Dimensions: 3.79 x 3.56
Family room
- Level: Ground
- Dimensions: 3.4 x 2.67
Foyer
- Level: Ground
- Dimensions: 0 x 0
Other
- Level: Basement
- Dimensions: 0.31 x 0.31
Kitchen
- Level: Ground
- Dimensions: 3.4 x 3.38
Living room
- Level: Ground
- Dimensions: 5.99 x 4.57
Living room
- Level: Basement
- Dimensions: 7.87 x 4.29
Loft
- Level: Third
- Dimensions: 5.94 x 4.5
Heating
- Forced Air, Gas
Cooling
- Central Air
Features
- Flooring: Accessory Apartment
- Basement: Apartment,Separate Entrance,Finished with Walk-Out
- Has fireplace: Yes
- Fireplace features: Natural Gas
Interior area
- Living area range: 1500-2000 null
Video & virtual tour
Property
Parking
- Total spaces: 1
- Parking features: Lane, Private
Features
- Stories: 3
- Pool features: None
Lot
- Size: 1,808 Square Feet
- Features: Park
Details
- Additional structures: Shed
- Parcel number: 212510177
Construction
Type & style
- Home type: SingleFamily
- Property subtype: Single Family Residence
Materials
- Brick Front
- Foundation: Unknown
- Roof: Unknown
Utilities & green energy
- Sewer: Sewer
Community & HOA
Location
- Region: Toronto
Financial & listing details
- Annual tax amount: C$8,793
- Date on market: 9/17/2026
Price history
Price history is unavailable.
Public tax history
Tax history is unavailable.
Climate risks
Neighborhood: Trinity
Nearby schools
GreatSchools rating
No schools nearby
We couldn't find any schools near this home.
Similar homes
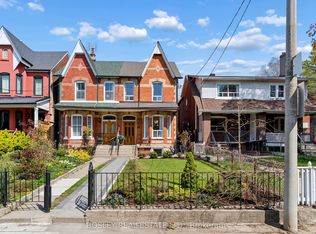
- C$2,198,0004 bd3 ba-- sqft40 Halton St, Toronto, ON M6J 1R3For Sale
 MLS ID #C13210256, BOSLEY REAL ESTATE LTD.. TRREB
 - C$1,899,0005 bd3 ba-- sqft492 Euclid Ave, Toronto, ON M6G 2S9For Sale
 MLS ID #C13830800, SUTTON GROUP-ASSOCIATES REALTY INC.. TRREB
 - C$2,659,0007 bd3 ba-- sqft46 Euclid Ave, Toronto, ON M6J 2J6For Sale
 MLS ID #C13845388, TAZA REAL ESTATE. TRREB
 - C$1,899,0005 bd3 ba-- sqft281 Lisgar St, Toronto, ON M6J 3H1For Sale
 MLS ID #C13782826, HARVEY KALLES REAL ESTATE LTD.. TRREB
