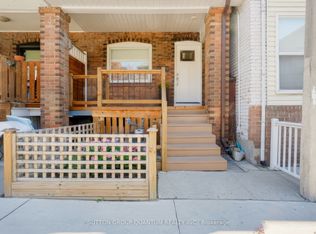
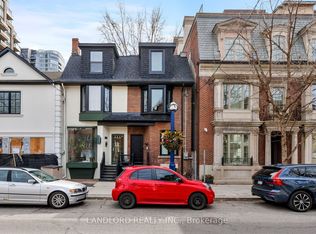
Rarely Offered, Fully Detached Victorian Legal Duplex On One Of Trinity Bellwoods' Most Sought-After Tree-Lined Streets. Beautifully Renovated Throughout, This Detached Home Offers Incredible Outdoor Living & Excellent Income Potential In One Of Toronto's Most Coveted Neighbourhoods. Featuring Two Self-Contained Suites With Separate Entrances, Two Full Kitchens, Two Laundry Areas And A Finished Lower Level. Live In One Suite And Rent The Other, Rent Both Units, Or Accommodate Multi-Generational Living. Enjoy Multiple Outdoor Living Spaces, Including An Updated Front Patio And An Expansive 336 Sq. Ft. Rooftop Terrace With CN Tower Views - Perfect For Outdoor Dining, Entertaining Or Relaxing Above The City. A Secure Covered Two-Car Carport With Rear Laneway Access And Separate Pedestrian Access Is A Rare Luxury In The Heart Of Downtown Toronto. Extensively Renovated Throughout, Additional Updates Include A New Roof (2022), New High Efficiency Furnace & Central A/C (2022), Updated Venting Systems & New Smoke & Carbon Monoxide Detectors. Located Just Steps From Trinity Bellwoods Park, Queen West & Dundas West, Surrounded By Restaurants, Cafes, Boutiques, Shops, Parks & Transit. Experience The Walkability, Energy & Lifestyle That Make Trinity Bellwoods One Of Toronto's Most Coveted Neighbourhoods. Matterport 3D Virtual Tour Attached.
For sale
C$2,659,000
46 Euclid Ave, Toronto, ON M6J 2J6
7beds
3baths
Single Family Residence
Built in ----
1,571 Square Feet Lot
$-- Zestimate®
C$--/sqft
C$-- HOA
What's special
- 20 days
- 38
- 0
Zillow last checked:
Listing updated:
Listed by:
TAZA REAL ESTATE
Source: TRREB,MLS®#: C13845388 Originating MLS®#: Toronto Regional Real Estate Board
Originating MLS®#: Toronto Regional Real Estate BoardFacts & features
Interior
Bedrooms & bathrooms
- Bedrooms: 7
- Bathrooms: 3
Bedroom
- Level: Second
- Dimensions: 3.43 x 3.63
Bedroom 5
- Level: Basement
- Dimensions: 2.75 x 1.18
Kitchen
- Level: Second
- Dimensions: 2.01 x 3.28
Living room
- Level: Basement
- Dimensions: 4.05 x 3.81
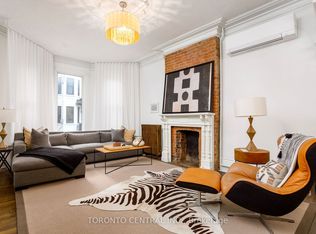
Living room
- Description: Living Room
- Level: Main
- Area: 148.4 Square Meters
- Area source: Other
- Dimensions: 10.60 x 14.00
Heating
- Forced Air, Gas
Cooling
- Central Air
Features
- Other
- Basement: Finished,Separate Entrance
- Has fireplace: No
Interior area
- Living area range: 2500-3000 null
Property
Parking
- Total spaces: 2
- Parking features: Lane
- Has garage: Yes
- Has carport: Yes
Features
- Stories: 2.5
- Patio & porch: Patio
- Exterior features: Paved Yard
- Pool features: None
- Waterfront features: None
Lot
- Size: 1,571 Square Feet
- Features: Park, Public Transit, School, Hospital
Details
- Parcel number: 212470115
Construction
Type & style
- Home type: SingleFamily
- Property subtype: Single Family Residence
Materials
- Brick
- Foundation: Concrete
- Roof: Asphalt Shingle
Utilities & green energy
- Sewer: Sewer
Community & HOA
Location
- Region: Toronto
Financial & listing details
- Annual tax amount: C$8,377
- Date on market: 9/30/2026
Price history
Price history is unavailable.
Public tax history
Tax history is unavailable.
Climate risks
Neighborhood: Trinity
Nearby schools
GreatSchools rating
No schools nearby
We couldn't find any schools near this home.


Similar homes
- C$2,799,0008 bd4 ba-- sqft49 Beatrice St, Toronto, ON M6J 2T2For Sale
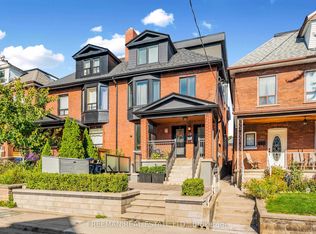 MLS ID #C13636294, FREEMAN REAL ESTATE LTD.. TRREB
 - C$2,295,0005 bd4 ba-- sqft68 Montrose Ave, Toronto, ON M6J 2T7For Sale
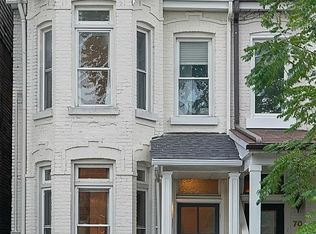 MLS ID #C13798812, HAZELTON REAL ESTATE INC.. TRREB
 - C$2,420,0006 bd4 ba-- sqft109 Fermanagh Ave, Toronto, ON M6R 1M1For Sale
 MLS ID #W13851806, SUTTON GROUP-ADMIRAL REALTY INC.. TRREB
 - C$2,499,0004 bd3 ba-- sqft107A Scollard St, Toronto, ON M5R 1G4For Sale
 MLS ID #C13731184, LANDLORD REALTY INC.. TRREB
