A Rare Opportunity To Own A Fully Renovated & Reimagined Detached Residence In The Heart Of Trinity-Bellwoods. Set On An Exceptional 30-Foot Lot, This Architecturally Distinct Home Offers Sophisticated Living Across Multiple Levels, Complemented By A Separate Coach House Providing Exceptional Flexibility For Extended Family, Guests, A Home Office, Or Income Potential.
For sale
C$3,150,000
61 Shannon St, Toronto, ON M6J 2E6
4beds
5baths
Single Family Residence
Built in ----
3,517 Square Feet Lot
$-- Zestimate®
C$--/sqft
C$-- HOA
What's special
Separate coach house
- 97 days
- 42
- 6
Zillow last checked:
Listing updated:
Listed by:
RARE REAL ESTATE
Source: TRREB,MLS®#: C13536290 Originating MLS®#: Toronto Regional Real Estate Board
Originating MLS®#: Toronto Regional Real Estate BoardFacts & features
Interior
Bedrooms & bathrooms
- Bedrooms: 4
- Bathrooms: 5
Heating
- Forced Air, Electric
Cooling
- Central Air
Appliances
- Included: Built-In Oven, Countertop Range
Features
- Sauna, Storage
- Flooring: Carpet Free
- Basement: Walk-Out Access,Finished,Full
- Has fireplace: No
Interior area
- Living area range: 2500-3000 null
Video & virtual tour
Property
Parking
- Total spaces: 1
Features
- Stories: 2.5
- Pool features: None
Lot
- Size: 3,517 Square Feet
- Features: School, Public Transit, Park
Details
- Additional structures: Other
- Parcel number: 212790313
Construction
Type & style
- Home type: SingleFamily
- Property subtype: Single Family Residence
Materials
- Brick
- Foundation: Concrete
- Roof: Shingle
Utilities & green energy
- Sewer: Sewer
Community & HOA
Location
- Region: Toronto
Financial & listing details
- Annual tax amount: C$14,825
- Date on market: 7/8/2026
Price history
Price history is unavailable.
Public tax history
Tax history is unavailable.
Climate risks
Neighborhood: Trinity
Nearby schools
GreatSchools rating
No schools nearby
We couldn't find any schools near this home.

Similar homes
- C$3,099,0004 bd5 ba-- sqft18 Mitchell Ave, Toronto, ON M6J 1B9For Sale
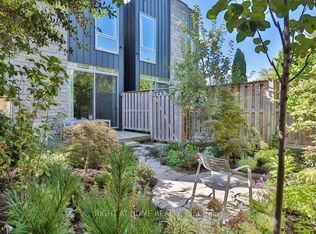 MLS ID #C12837568, RIGHT AT HOME REALTY INC.. TRREB
 - C$2,659,0007 bd3 ba-- sqft46 Euclid Ave, Toronto, ON M6J 2J6For Sale
 MLS ID #C13845388, TAZA REAL ESTATE. TRREB
 - C$2,725,0005 bd3 ba-- sqft41 Chicora Ave, Toronto, ON M5R 1T7For Sale
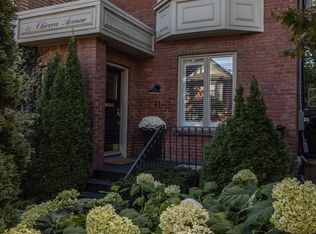 MLS ID #C13865362, SAGE REAL ESTATE LIMITED. TRREB
 - C$3,049,8806 bd5 ba-- sqft34 Edgecroft Rd, Toronto, ON M8Z 2B6For Sale
 MLS ID #W13813332, ROYAL LEPAGE SIGNATURE REALTY. TRREB
