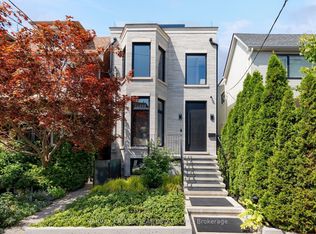
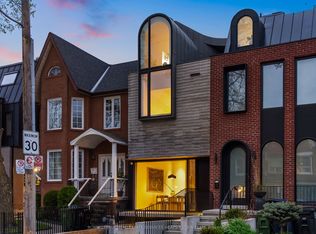
Welcome To 21 Foxley Street, An Exceptional Custom Residence Where Sophisticated Design, Elevated Craftsmanship And Contemporary Luxury Come Together In One Of Toronto's Most Coveted Neighbourhoods. Completely Reimagined And Thoughtfully Expanded, This Striking Home Offers An Impressive Sense Of Scale, Light And Refinement Throughout. The Main Level Showcases An Exquisite Open-Concept Living And Dining Experience, Defined By Soaring Ceilings, Oversized Windows And A Beautifully Curated Neutral Palette. The Spectacular Chef's Kitchen Is A True Focal Point, Featuring Custom Cabinetry, An Expansive Centre Island, Premium Integrated Appliances, Sophisticated Stone Surfaces And An Abundance Of Thoughtfully Designed Storage. The Kitchen Flows Seamlessly Into Generous Living And Entertaining Spaces, Creating An Ideal Setting For Both Intimate Gatherings And Large-Scale Entertaining. Upstairs, Four Beautifully Appointed Bedrooms Each Enjoy The Privacy Of Their Own Ensuite. A Thoughtfully Designed Office Nook Offers A Quiet And Sophisticated Space To Work From Home. The Third-Floor Primary Suite Is A Private Oasis, Featuring A Custom Walk-Through Dressing Room, Elegant Dry Bar And Spa-Like Ensuite With A Luxurious Soaker Tub And Indulgent Glass-Enclosed Shower With Multiple Body Jets-A Serene Retreat Designed For Relaxation And Privacy. The Finished Lower Level Offers An Additional Bedroom And Bathroom, An Impressive Fully Equipped Home Theatre And Recreation Space. Multiple Outdoor Retreats, With Every Terrace Showcasing Breathtaking CN Tower And Toronto Skyline Views, Extend The Living Experience With Beautiful Spaces To Relax, Dine And Entertain. A Private Double Garage With EV Charger Completes This Sophisticated Turnkey Residence. Some Photos Are Virtually Staged.
For sale
C$3,598,000
21 Foxley St, Toronto, ON M6J 1P9
5beds
6baths
Townhouse
Built in ----
2,600 Square Feet Lot
$-- Zestimate®
C$--/sqft
C$-- HOA
What's special
Soaring ceilingsOversized windowsBeautifully curated neutral paletteCustom cabinetryExpansive centre islandPremium integrated appliancesSophisticated stone surfaces
- 50 days
- 72
- 5
Zillow last checked:
Listing updated:
Listed by:
FOREST HILL REAL ESTATE INC.
Source: TRREB,MLS®#: C13735770 Originating MLS®#: Toronto Regional Real Estate Board
Originating MLS®#: Toronto Regional Real Estate BoardFacts & features
Interior
Bedrooms & bathrooms
- Bedrooms: 5
- Bathrooms: 6
Primary bedroom
- Level: Third
- Dimensions: 3.96 x 5.79
Bedroom 2
- Level: Second
- Dimensions: 3.2 x 4.27
Bedroom 3
- Level: Second
- Dimensions: 3.2 x 3.81
Bedroom 4
- Level: Second
- Dimensions: 3.1 x 3.81
Bedroom 5
- Level: Basement
- Dimensions: 3.2 x 3.5
Dining room
- Level: Main
- Dimensions: 4.88 x 4.67
Family room
- Level: Main
- Dimensions: 5.03 x 4.27
Foyer
- Level: Main
- Dimensions: 1.46 x 1.43
Kitchen
- Level: Main
- Dimensions: 3.99 x 5.33
Laundry
- Level: Second
- Dimensions: 1.98 x 2.13
Living room
- Level: Main
- Dimensions: 4.88 x 3.66
Media room
- Level: Basement
- Dimensions: 3.05 x 3.51
Recreation
- Level: Basement
- Dimensions: 4.73 x 8.53
Study
- Level: Second
- Dimensions: 1.88 x 2.16
Heating
- Forced Air, Gas
Cooling
- Central Air
Appliances
- Included: Bar Fridge, Built-In Oven, Water Heater
Features
- Central Vacuum, Floor Drain, Upgraded Insulation, Water Meter
- Basement: Finished with Walk-Out,Separate Entrance,Walk-Up Access
- Has fireplace: Yes
Interior area
- Living area range: 2500-3000 null
Property
Parking
- Total spaces: 2
- Parking features: Lane, Garage Door Opener
- Has garage: Yes
Features
- Stories: 3
- Patio & porch: Patio, Deck
- Exterior features: Built-In-BBQ, Canopy, Landscaped
- Pool features: None
Lot
- Size: 2,600 Square Feet
- Features: Electric Car Charger, Fenced Yard, Park, Public Transit, Rec./Commun.Centre, School Bus Route
Details
- Parcel number: 212770317
- Other equipment: Intercom, Sewage Pump, Sump Pump
Construction
Type & style
- Home type: Townhouse
- Property subtype: Townhouse
Materials
- Metal/Steel Siding, Stucco (Plaster)
- Foundation: Poured Concrete
- Roof: Flat,Shingle,Fibreglass Shingle
Utilities & green energy
- Sewer: Sewer
Community & HOA
Location
- Region: Toronto
Financial & listing details
- Annual tax amount: C$14,579
- Date on market: 9/2/2026
Price history
Price history is unavailable.
Public tax history
Tax history is unavailable.
Climate risks
Neighborhood: Trinity
Nearby schools
GreatSchools rating
No schools nearby
We couldn't find any schools near this home.
Similar homes
- C$3,499,0005 bd5 ba-- sqft115 Whitmore Ave, Toronto, ON M6C 2H6For Sale
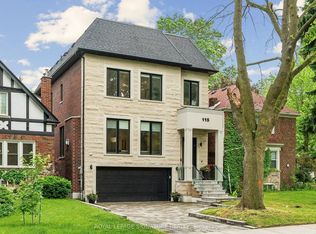 MLS ID #C13779136, ROYAL LEPAGE SIGNATURE REALTY. TRREB
 - C$3,798,8883 bd3 ba-- sqft67 Heath St W, Toronto, ON M4V 1T2New Construction
 MLS ID #C13710328, HARVEY KALLES REAL ESTATE LTD.. TRREB
 - C$1,799,9005 bd5 ba-- sqft3 Rebecca St, Toronto, ON M6J 1K8For Sale
 MLS ID #C13719350, REAL ESTATE HOMEWARD. TRREB
 - C$3,960,0004 bd5 ba-- sqft539 Crawford St, Toronto, ON M6G 3J9For Sale
 MLS ID #C13534424, CHESTNUT PARK REAL ESTATE LIMITED. TRREB
