A Curved Harmony in Trinity Bellwoods. Introducing a visionary residence in the heart of Trinity Bellwoods that redefines contemporary urban living. Conceived by the acclaimed JA Architecture Studio in collaboration with Arched Developments, this one-of-a-kind property has garnered attention from Dwell Magazine, BlogTO, and Wallpaper for its bold architectural expression and cultural relevance. The home's fluid design features soft curves and signature arches that carry throughout the space, offering a continuous narrative of form and function. Anchored by a bespoke Scavolini kitchen outfitted with top-tier Gaggenau appliances, the main level flows effortlessly across expansive living and dining areas, setting a new benchmark for aesthetic and spatial elegance. Spanning three levels, the residence features four spacious bedrooms and six luxurious bathrooms. The third-floor primary retreat is an architectural statement in its own right, complete with custom millwork, spa-like ensuite, and a private terrace. Comfort has been thoughtfully considered throughout, with three separate air conditioning units providing optimal climate control across every level. At the rear of the property lies one of its most compelling elements: a fully realized laneway house. Echoing the same curved lines and meticulous craftsmanship as the main home, this two-storey space offers additional flexibility, ideal for guests, extended family, or as a private studio or workspace. This is more than a home; it is a modern interpretation of Toronto's evolving urban fabric. Every inch has been thoughtfully crafted to reflect an elevated lifestyle while offering rare design continuity between the main house and the laneway suite. Nestled in one of the city's most vibrant neighbourhoods, this residence is a celebration of architectural innovation, refined living, and cultural resonance.
For sale
C$3,195,000
44 Foxley St, Toronto, ON M6J 1R1
7beds
8baths
Single Family Residence
Built in ----
2,018 Square Feet Lot
$-- Zestimate®
C$--/sqft
C$-- HOA
What's special
Bespoke scavolini kitchenTop-tier gaggenau appliancesFour spacious bedroomsSix luxurious bathroomsThird-floor primary retreatCustom millworkSpa-like ensuite
- 45 days |
- 78 |
- 4 |
Zillow last checked:
Listing updated:
Listed by:
ROYAL LEPAGE REAL ESTATE SERVICES HEAPS ESTRIN TEAM
Source: TRREB,MLS®#: C13430594 Originating MLS®#: Toronto Regional Real Estate Board
Originating MLS®#: Toronto Regional Real Estate BoardFacts & features
Interior
Bedrooms & bathrooms
- Bedrooms: 7
- Bathrooms: 8
Primary bedroom
- Level: Third
- Dimensions: 4.85 x 4.06
Bedroom 2
- Level: Second
- Dimensions: 4.22 x 3.43
Bedroom 3
- Level: Second
- Dimensions: 2.92 x 2.9
Bedroom 4
- Level: Second
- Dimensions: 3.38 x 2.29
Bedroom 5
- Level: Second
- Dimensions: 3.12 x 2.36
Den
- Level: Basement
- Dimensions: 3.94 x 3.71
Dining room
- Level: Main
- Dimensions: 4.22 x 4.22
Kitchen
- Level: Main
- Dimensions: 6.22 x 2.82
Kitchen
- Level: Second
- Dimensions: 3.99 x 3.2
Living room
- Level: Main
- Dimensions: 5.97 x 4.06
Office
- Level: Main
- Dimensions: 2.77 x 2.69
Recreation
- Level: Basement
- Dimensions: 6.48 x 3.73
Heating
- Forced Air, Gas
Cooling
- Central Air
Appliances
- Included: Instant Hot Water
Features
- Flooring: Carpet Free
- Basement: Apartment,Finished with Walk-Out
- Has fireplace: No
Interior area
- Living area range: 3000-3500 null
Video & virtual tour
Property
Parking
- Total spaces: 1
- Parking features: None
- Has garage: Yes
Features
- Stories: 3
- Pool features: None
Lot
- Size: 2,018 Square Feet
- Features: Clear View, Fenced Yard, Park, Public Transit, School, Terraced
Details
- Parcel number: 212770214
- Other equipment: Sump Pump
Construction
Type & style
- Home type: SingleFamily
- Property subtype: Single Family Residence
Materials
- Brick, Metal/Steel Siding
- Foundation: Poured Concrete
- Roof: Metal
Utilities & green energy
- Sewer: Sewer
Community & HOA
Location
- Region: Toronto
Financial & listing details
- Annual tax amount: C$13,505
- Date on market: 6/11/2026
ROYAL LEPAGE REAL ESTATE SERVICES HEAPS ESTRIN TEAM
ROYAL LEPAGE REAL ESTATE SERVICES HEAPS ESTRIN TEAM
By pressing Contact Agent, you agree that the real estate professional identified above may call/text you about your search, which may involve use of automated means and pre-recorded/artificial voices. You don't need to consent as a condition of buying any property, goods, or services. Message/data rates may apply. You also agree to our Terms of Use. Zillow does not endorse any real estate professionals. We may share information about your recent and future site activity with your agent to help them understand what you're looking for in a home.
Price history
Price history is unavailable.
Public tax history
Tax history is unavailable.
Climate risks
Neighborhood: Trinity
Nearby schools
GreatSchools rating
No schools nearby
We couldn't find any schools near this home.
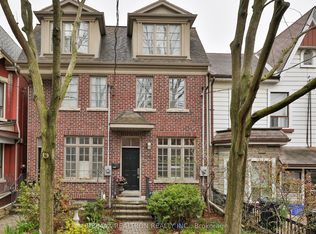
- C$2,095,0004 bd5 ba-- sqft51B Foxley St, Toronto, ON M6J1P9For Sale
- C$1,199,0004 bd2 ba-- sqft60 Foxley St, Toronto, ON M6J1R2For Sale

- C$3,499,0005 bd5 ba-- sqft18 Foxley St, Toronto, ON M6J1R1For Sale
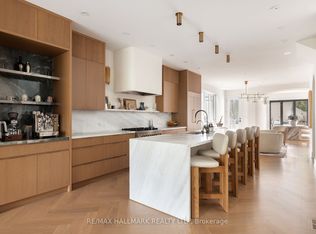
- C$2,999,9005 bd5 ba-- sqft41 Rolyat St, Toronto, ON M6J1S5For Sale
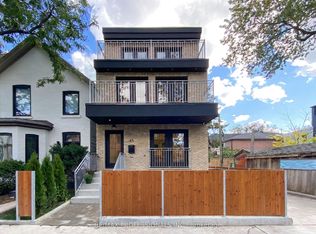
- C$4,5004 bd1 ba-- sqft12 Foxley St N, Toronto, ON M6J1R1For Rent
- C$--1 bd1 ba650 sqft79 Foxley St, Toronto, ON M6J1P9Off Market
- C$3,6001 bd1 ba-- sqft124 Argyle St, Toronto, ON M6J1N9For Rent
- C$--2 bd1 ba800 sqft89 Foxley St #2, Toronto, ON M6J1P9Off Market
Similar homes
- C$3,499,0005 bd5 ba-- sqft18 Foxley St, Toronto, ON M6J 1R1For SaleMLS ID #C13145142, RE/MAX HALLMARK REALTY LTD.. TRREB
- C$3,395,0004 bd4 ba-- sqft305 Manning Ave, Toronto, ON M6J 2K8For Sale
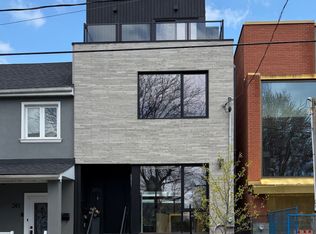 MLS ID #C13159410, ROYAL LEPAGE REAL ESTATE SERVICES OXLEY REAL ESTATE. TRREB
 - C$3,195,0005 bd6 ba-- sqft7 Bentley Dr, Toronto, ON M8Z 3L9New Construction
 MLS ID #W13450568, REALTY ONE GROUP FLAGSHIP. TRREB
 - C$2,850,0005 bd5 ba-- sqft179 Palmerston Ave, Toronto, ON M6J 2J3For Sale
 MLS ID #C13155380, HARVEY KALLES REAL ESTATE LTD.. TRREB
 - C$2,499,9007 bd6 ba-- sqft12 Macdonell Ave, Toronto, ON M6R 2A2For SaleMLS ID #W13530894, HOMELIFE REGIONAL REALTY LTD.. TRREB
- C$3,139,0005 bd5 ba-- sqft393A Arlington Ave, Toronto, ON M6C 3A1For SaleMLS ID #C13077890, ROYAL LEPAGE REAL ESTATE SERVICES LTD.. TRREB
- C$3,249,0004 bd6 ba-- sqft15 Durie St E, Toronto, ON M6S 3E5For SaleMLS ID #W13169040, RIGHT AT HOME REALTY INC.. TRREB
- C$2,598,0005 bd4 ba-- sqft113 Cottingham St, Toronto, ON M4V 1B9For SaleMLS ID #C13592300, CHESTNUT PARK REAL ESTATE LIMITED. TRREB
- C$3,348,0005 bd6 ba-- sqft8 Breezewood Dr, Toronto, ON M8Y 2C1For SaleMLS ID #W13159558, RE/MAX REALTRON REALTY INC.. TRREB
- C$3,400,0008 bd7 ba-- sqft561 Durie St, Toronto, ON M6S 3H2For SaleMLS ID #W13441730, ROYAL LEPAGE REAL ESTATE SERVICES LTD.. TRREB
- C$3,690,0004 bd5 ba-- sqft23 Lippincott St, Toronto, ON M5T 2R4For SaleMLS ID #C13220928, ROYAL LEPAGE REAL ESTATE SERVICES HEAPS ESTRIN TEAM. TRREB
- C$3,699,0006 bd4 ba-- sqft286 Wright Ave, Toronto, ON M6R 1L9For SaleMLS ID #W13222646, RE/MAX PROFESSIONALS INC.. TRREB
- C$3,290,0005 bd5 ba-- sqft94B Admiral Rd, Toronto, ON M5R 2L6For SaleMLS ID #C12849222, HARVEY KALLES REAL ESTATE LTD.. TRREB
- C$2,750,0004 bd5 ba-- sqft231 Macpherson Ave, Toronto, ON M4V 1A1For SaleMLS ID #C13462902, RE/MAX REALTRON BARRY COHEN HOMES INC.. TRREB
- C$3,595,0006 bd6 ba-- sqft237 Bedford Park Ave, Toronto, ON M5M 1J4For SaleMLS ID #C13421012, ROYAL LEPAGE REAL ESTATE SERVICES LTD.. TRREB
- C$3,489,0004 bd6 ba-- sqft142 Fallingbrook Rd, Toronto, ON M1N 2T6For SaleMLS ID #E13594628, CHESTNUT PARK REAL ESTATE LIMITED. TRREB
- C$3,150,0005 bd6 ba-- sqft128 Anndale Dr, Toronto, ON M2N 2X5For SaleMLS ID #C13521162, CENTURY 21 PERCY FULTON LTD.. TRREB
- C$3,295,0005 bd7 ba-- sqft272 Renforth Dr, Toronto, ON M9C 2K9For SaleMLS ID #W13509468, SUTTON GROUP REALTY SYSTEMS INC.. TRREB
- C$2,749,0005 bd7 ba-- sqft15 Cruikshank Ave, Toronto, ON M4K 1S6New ConstructionMLS ID #E13417410, RE/MAX WEST REALTY INC.. TRREB
- C$2,395,0007 bd5 ba-- sqft199 Arlington Ave, Toronto, ON M6C 2Z4New ConstructionMLS ID #C13145612, RE/MAX HALLMARK SHAHEEN & COMPANY. TRREB
