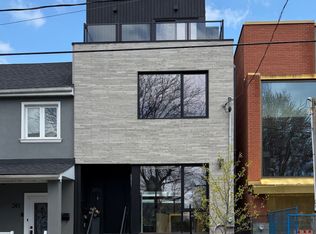

Discover a truly unique detached home in the heart of Trinity Bellwoods, perfectly situated in what 'Time Out magazine' named as one of the "coolest streets" in the world - Ossington. Sitting on a super rare 25 x 134 ft lot, this exceptional property blends luxury, warmth, and functionality with high-end custom finishes throughout. The main floor offers a seamless indoor/outdoor living experience, featuring elegant herringbone flooring, 11 ft quartzite kitchen island and coffee station, and a striking accordion door imported from Italy - perfect for elevated indoor/outdoor entertaining. There are too many updates to list, please refer to the attached feature sheet for full details. The backyard is fully landscaped and designed for easy maintenance, complete with beech trees that create natural privacy and a fully loaded outdoor kitchen, making the space ideal for gatherings and year-round enjoyment. Upstairs offers 3 generous bedrooms, while the thoughtfully designed basement features 7.6 ft ceiling height, a spacious guest bedroom, two washrooms including a cold plunge spa, sauna, a home gym, rough-in for a kitchen, and a convenient walkout, creating a highly functional lower-level living space. A rare advantage in this neighbourhood is the spacious 2-car garage that fits two large vehicles comfortably, includes extra storage space, and comes equipped with an EV charger. Located in one of Toronto's most sought-after pockets, this home offers unmatched convenience. Enjoy a Walk Score of 96, placing you steps from Trinity Bellwoods Park, Ossington's top Michelin guide restaurants, cafes, boutiques, transit, and vibrant community amenities. A truly special home in an unbeatable neighbourhood.
For sale
C$3,499,000
18 Foxley St, Toronto, ON M6J 1R1
5beds
5baths
Single Family Residence
Built in ----
3,350 Square Feet Lot
$-- Zestimate®
C$--/sqft
C$-- HOA
What's special
- 52 days |
- 106 |
- 7 |
Zillow last checked:
Listing updated:
Listed by:
RE/MAX HALLMARK REALTY LTD.
Source: TRREB,MLS®#: C13145142 Originating MLS®#: Toronto Regional Real Estate Board
Originating MLS®#: Toronto Regional Real Estate BoardFacts & features
Interior
Bedrooms & bathrooms
- Bedrooms: 5
- Bathrooms: 5
Primary bedroom
- Level: Second
- Dimensions: 5.18 x 7.87
Bedroom
- Level: Basement
- Dimensions: 3.15 x 4.9
Bedroom 2
- Level: Second
- Dimensions: 3.2 x 5.16
Bedroom 3
- Level: Second
- Dimensions: 3.35 x 5.26
Bathroom
- Level: Basement
- Dimensions: 3 x 3.71
Dining room
- Level: Main
- Dimensions: 3.38 x 4.09
Exercise room
- Level: Basement
- Dimensions: 5.18 x 5.26
Family room
- Level: Main
- Dimensions: 5 x 4.65
Kitchen
- Level: Main
- Dimensions: 5 x 7.59
Living room
- Level: Main
- Dimensions: 5 x 4.93
Living room
- Level: Basement
- Dimensions: 4.57 x 6.55
Heating
- Forced Air, Gas
Cooling
- Central Air
Features
- Sauna
- Basement: Separate Entrance
- Has fireplace: Yes
Interior area
- Living area range: 2500-3000 null
Property
Parking
- Total spaces: 2
- Parking features: Garage
- Has garage: Yes
Features
- Stories: 2
- Pool features: None
Lot
- Size: 3,350 Square Feet
Details
- Parcel number: 212770226
Construction
Type & style
- Home type: SingleFamily
- Property subtype: Single Family Residence
Materials
- Brick
- Foundation: Poured Concrete
- Roof: Asphalt Shingle
Utilities & green energy
- Sewer: Sewer
Community & HOA
Location
- Region: Toronto
Financial & listing details
- Annual tax amount: C$12,992
- Date on market: 5/20/2026
RE/MAX HALLMARK REALTY LTD.
RE/MAX HALLMARK REALTY LTD.
By pressing Contact Agent, you agree that the real estate professional identified above may call/text you about your search, which may involve use of automated means and pre-recorded/artificial voices. You don't need to consent as a condition of buying any property, goods, or services. Message/data rates may apply. You also agree to our Terms of Use. Zillow does not endorse any real estate professionals. We may share information about your recent and future site activity with your agent to help them understand what you're looking for in a home.
Price history
Price history is unavailable.
Public tax history
Tax history is unavailable.
Climate risks
Neighborhood: Trinity
Nearby schools
GreatSchools rating
No schools nearby
We couldn't find any schools near this home.
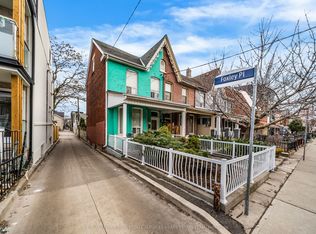
- C$1,420,0005 bd2 ba-- sqft11 Foxley St, Toronto, ON M6J1P9For Sale
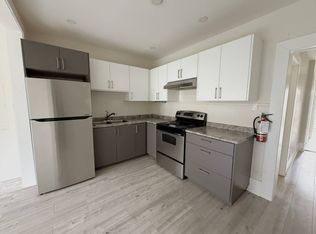
- C$--1 bd1 ba900 sqft1 Foxley St #U1, Toronto, ON M6J1P9Off Market
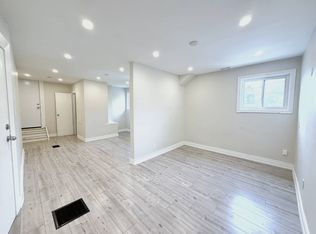
- C$--2 bd1 ba800 sqft154 Ossington Ave #U2, Toronto, ON M6J2Z5Off Market
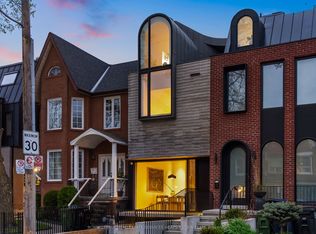
- C$3,195,0007 bd8 ba-- sqft44 Foxley St, Toronto, ON M6J1R1For Sale
- C$1,049,0004 bd3 ba-- sqft55 Halton St #104, Toronto, ON M6J1R5For Sale
- C$2,095,0004 bd5 ba-- sqft51B Foxley St, Toronto, ON M6J1P9For Sale
- C$2,999,9005 bd5 ba-- sqft41 Rolyat St, Toronto, ON M6J1S5For Sale
- C$2,0001 bd1 ba-- sqft149 Ossington Ave #B, Toronto, ON M6J2Z6For Rent
Similar homes
- C$3,195,0007 bd8 ba-- sqft44 Foxley St, Toronto, ON M6J 1R1For SaleMLS ID #C13430594, ROYAL LEPAGE REAL ESTATE SERVICES HEAPS ESTRIN TEAM. TRREB
- C$3,395,0004 bd4 ba-- sqft305 Manning Ave, Toronto, ON M6J 2K8For Sale
 MLS ID #C13159410, ROYAL LEPAGE REAL ESTATE SERVICES OXLEY REAL ESTATE. TRREB
 - C$3,200,0003 bd3 ba-- sqft835 Royal York Rd, Toronto, ON M8Y 2V1For Sale
 MLS ID #W13530480, CHESTNUT PARK REAL ESTATE LIMITED. TRREB
 - C$3,690,0004 bd5 ba-- sqft23 Lippincott St, Toronto, ON M5T 2R4For Sale
 MLS ID #C13220928, ROYAL LEPAGE REAL ESTATE SERVICES HEAPS ESTRIN TEAM. TRREB
 - C$3,880,0006 bd7 ba-- sqft487 Coldstream Ave, Toronto, ON M5N 1Y6New ConstructionMLS ID #C13545918, RE/MAX PREMIER THE OP TEAM. TRREB
- C$3,495,0005 bd5 ba-- sqft305 Glen Rd, Toronto, ON M4W 2X4For SaleMLS ID #C13142766, HARVEY KALLES REAL ESTATE LTD.. TRREB
- C$3,480,0003 bd5 ba-- sqft33 Tranby Ave, Toronto, ON M5R 1N4For SaleMLS ID #C13124456, SOTHEBY'S INTERNATIONAL REALTY CANADA. TRREB
- C$3,348,0005 bd6 ba-- sqft8 Breezewood Dr, Toronto, ON M8Y 2C1For SaleMLS ID #W13159558, RE/MAX REALTRON REALTY INC.. TRREB
- C$3,898,0006 bd4 ba-- sqft286 Wright Ave, Toronto, ON M6R 1L9For SaleMLS ID #W13222646, RE/MAX PROFESSIONALS INC.. TRREB
- C$3,148,0005 bd5 ba-- sqft393A Arlington Ave, Toronto, ON M6C 3A1For SaleMLS ID #C13077890, ROYAL LEPAGE REAL ESTATE SERVICES LTD.. TRREB
- C$3,680,0006 bd5 ba-- sqft26 Carey Rd, Toronto, ON M4S 1N8For SaleMLS ID #C13465466, RE/MAX HALLMARK REALTY LTD.. TRREB
- C$3,195,0005 bd6 ba-- sqft7 Bentley Dr, Toronto, ON M8Z 3L9New ConstructionMLS ID #W13450568, REALTY ONE GROUP FLAGSHIP. TRREB
- C$2,995,0004 bd4 ba-- sqft38 Sorauren Ave, Toronto, ON M6R 2C7For SaleMLS ID #W13172110, HARVEY KALLES REAL ESTATE LTD.. TRREB
- C$4,550,0005 bd7 ba-- sqft734 Avenue Rd, Toronto, ON M5P 2K1New ConstructionMLS ID #C13540690, SOTHEBY'S INTERNATIONAL REALTY CANADA. TRREB
- C$3,395,0004 bd5 ba-- sqft118 Warwood Rd, Toronto, ON M9B 5B7For SaleMLS ID #W13173418, SOTHEBY'S INTERNATIONAL REALTY CANADA. TRREB
- C$3,995,0005 bd4 ba-- sqft5 Braemar Ave, Toronto, ON M5P 2L1For SaleMLS ID #C13456098, HARVEY KALLES REAL ESTATE LTD.. TRREB
- C$3,149,8806 bd5 ba-- sqft34 Edgecroft Rd, Toronto, ON M8Z 2B6For SaleMLS ID #W13504680, ROYAL LEPAGE SIGNATURE REALTY. TRREB
- C$3,595,0006 bd6 ba-- sqft237 Bedford Park Ave, Toronto, ON M5M 1J4For SaleMLS ID #C13421012, ROYAL LEPAGE REAL ESTATE SERVICES LTD.. TRREB
- C$3,695,0005 bd7 ba-- sqft26 Hampshire Hts, Toronto, ON M9B 2K4New ConstructionMLS ID #W13472922, HAMMOND INTERNATIONAL PROPERTIES LIMITED. TRREB
- C$3,795,0005 bd5 ba-- sqft106 Highland Ave, Toronto, ON M4W 2A6For SaleMLS ID #C13104898, ROYAL LEPAGE REAL ESTATE SERVICES OXLEY REAL ESTATE. TRREB
- Ontario
- Toronto Division
- Toronto
- M6J 1R1
- Trinity
- 18 Foxley St
Nearby cities
Nearby neighborhoods
Nearby zip codes
Other Toronto Topics
