Set in the heart of Little Italy on one of the neighbourhoods most coveted tree lined streets, 305 Manning Ave is an architecturally striking residence taken back to the foundation & completely reconstructed with intention & a focus on design, craftsmanship & modern functionality. This turnkey home offers over 3,100 sq. ft. of beautifully finished living space just steps to the city's best restaurants, cafés, shops, parks, schools & transit. The interior is defined by soaring ceiling heights, wide plank hardwood floors, custom millwork & a refined, contemporary aesthetic throughout. The main level is bright, open & designed for effortless everyday living & entertaining, anchored by a stunning chef's kitchen with sleek custom cabinetry, integrated appliances & waterfall stone island. A striking custom glass staircase & thoughtful lighting details elevate the home's architectural appeal. The 2nd floor offers 3 spacious bedrooms, each with built-in cabinetry, a well appointed five-piece bathroom & a full laundry room. Spanning the entire 3rd floor, the primary retreat feels like a boutique hotel suite with a large skylight w/ exceptional natural light, skyline views, a lg walk in closet & luxurious spa-inspired ensuite w/ heated micro-cement floors, a freestanding soaker tub & walk-in shower. The lower level, w/ ~9 ft ceilings & heated polished concrete floors has been transformed into a true wellness retreat complete w/ sauna, oversized steam shower & rec rm w/ an abundance of natural light that is perfect for a home gym. Thoughtfully designed for seamless indoor-outdoor living, the rear yard has a large composite deck, patio, hot tub & low-maintenance landscaping ideal for year-round entertaining. An oversized 2-car garage offers rare flexibility for parking, storage, a gym, studio or workspace. This one-of-a-kind home blends the quality and comfort of a luxury custom build with an unbeatable location in one of the city's most vibrant and sought-after neighbourhoods.
For sale
C$3,395,000
305 Manning Ave, Toronto, ON M6J 2K8
4beds
4baths
Single Family Residence
Built in ----
2,749 Square Feet Lot
$-- Zestimate®
C$--/sqft
C$-- HOA
What's special
Soaring ceiling heightsWide plank hardwood floorsCustom millworkRefined contemporary aesthetic throughoutSleek custom cabinetryIntegrated appliancesWaterfall stone island
- 54 days |
- 45 |
- 3 |
Zillow last checked:
Listing updated:
Listed by:
ROYAL LEPAGE REAL ESTATE SERVICES OXLEY REAL ESTATE
Source: TRREB,MLS®#: C13159410 Originating MLS®#: Toronto Regional Real Estate Board
Originating MLS®#: Toronto Regional Real Estate BoardFacts & features
Interior
Bedrooms & bathrooms
- Bedrooms: 4
- Bathrooms: 4
Primary bedroom
- Level: Third
- Dimensions: 4.27 x 3.91
Bedroom 2
- Level: Second
- Dimensions: 4.45 x 3.33
Bedroom 3
- Level: Second
- Dimensions: 3.53 x 2.34
Bedroom 4
- Level: Second
- Dimensions: 5.08 x 3.33
Dining room
- Level: Main
- Dimensions: 3.81 x 3.43
Kitchen
- Level: Main
- Dimensions: 6.15 x 3.38
Laundry
- Level: Second
- Dimensions: 2.57 x 1.47
Living room
- Level: Main
- Dimensions: 5.31 x 4.24
Recreation
- Level: Basement
- Dimensions: 6.86 x 4.57
Heating
- Forced Air, Gas
Cooling
- Central Air
Appliances
- Included: Built-In Oven, Instant Hot Water
Features
- ERV/HRV, Sauna, Storage
- Flooring: Carpet Free
- Basement: Finished with Walk-Out
- Has fireplace: Yes
- Fireplace features: Natural Gas
Interior area
- Living area range: 2000-2500 null
Property
Parking
- Total spaces: 2
- Parking features: Lane, Garage Door Opener
- Has garage: Yes
Features
- Stories: 3
- Patio & porch: Deck
- Exterior features: Landscape Lighting, Landscaped, Lighting
- Pool features: None
- Has spa: Yes
- Spa features: Hot Tub
Lot
- Size: 2,749 Square Feet
- Topography: Level
Details
- Parcel number: 212500358
- Other equipment: Sump Pump
Construction
Type & style
- Home type: SingleFamily
- Property subtype: Single Family Residence
Materials
- Brick Veneer
- Foundation: Brick
- Roof: Membrane
Utilities & green energy
- Sewer: Sewer
Community & HOA
Location
- Region: Toronto
Financial & listing details
- Annual tax amount: C$13,763
- Date on market: 5/22/2026
ROYAL LEPAGE REAL ESTATE SERVICES OXLEY REAL ESTATE
ROYAL LEPAGE REAL ESTATE SERVICES OXLEY REAL ESTATE
By pressing Contact Agent, you agree that the real estate professional identified above may call/text you about your search, which may involve use of automated means and pre-recorded/artificial voices. You don't need to consent as a condition of buying any property, goods, or services. Message/data rates may apply. You also agree to our Terms of Use. Zillow does not endorse any real estate professionals. We may share information about your recent and future site activity with your agent to help them understand what you're looking for in a home.
Price history
Price history is unavailable.
Public tax history
Tax history is unavailable.
Climate risks
Neighborhood: Trinity
Nearby schools
GreatSchools rating
No schools nearby
We couldn't find any schools near this home.
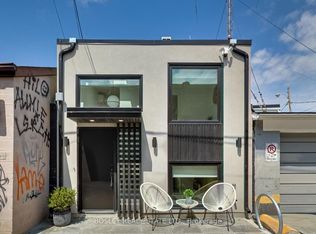
- C$2,9951 bd1 ba-- sqft13R Mansfield Ave, Toronto, ON M6J2B1For Rent
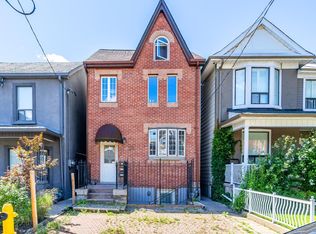
- C$--2 bd1 ba800 sqft338 Euclid Ave, Toronto, ON M6J2K2Off Market
- C$1,4951 bd1 ba-- sqft284 Euclid Ave #BASEMENT, Toronto, ON M6J2K2For Rent

- C$--1 bd1 ba405 sqft1 A Clinton St #3, Toronto, ON M6J2N7Off Market
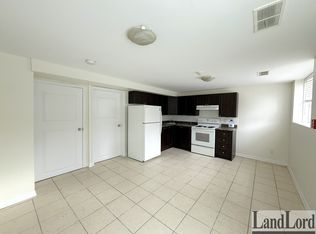
- C$--2 bd1 ba500 sqft1 A Clinton St #2, Toronto, ON M6J2N7Off Market
- C$2,495,0004 bd4 ba-- sqft270 Euclid Ave, Toronto, ON M6J2K2For Sale
- C$2,275,0007 bd5 ba-- sqft42 Mansfield Ave, Toronto, ON M6J2B2For Sale
- C$--2 bd2 ba650 sqft357 Euclid Ave #EVELINA, Toronto, ON M6J2K1Off Market
Similar homes
- C$3,690,0004 bd5 ba-- sqft23 Lippincott St, Toronto, ON M5T 2R4For Sale
 MLS ID #C13220928, ROYAL LEPAGE REAL ESTATE SERVICES HEAPS ESTRIN TEAM. TRREB
 - C$3,499,0005 bd5 ba-- sqft18 Foxley St, Toronto, ON M6J 1R1For Sale
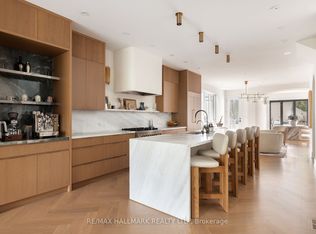 MLS ID #C13145142, RE/MAX HALLMARK REALTY LTD.. TRREB
 - C$3,195,0007 bd8 ba-- sqft44 Foxley St, Toronto, ON M6J 1R1For Sale
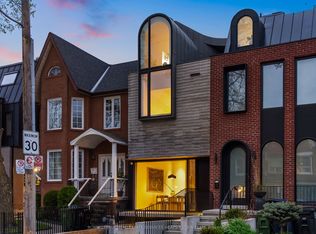 MLS ID #C13430594, ROYAL LEPAGE REAL ESTATE SERVICES HEAPS ESTRIN TEAM. TRREB
 - C$3,395,0004 bd5 ba-- sqft118 Warwood Rd, Toronto, ON M9B 5B7For Sale
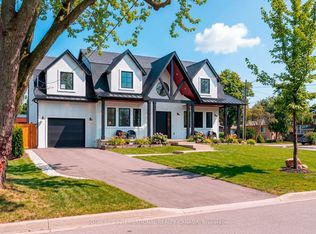 MLS ID #W13173418, SOTHEBY'S INTERNATIONAL REALTY CANADA. TRREB
 - C$3,480,0003 bd5 ba-- sqft33 Tranby Ave, Toronto, ON M5R 1N4For SaleMLS ID #C13124456, SOTHEBY'S INTERNATIONAL REALTY CANADA. TRREB
- C$2,499,0003 bd3 ba-- sqft99 Claremont St, Toronto, ON M6J 2M7For SaleMLS ID #C13187448, ROYAL LEPAGE TERREQUITY PORTFOLIO REALTY. TRREB
- C$2,495,0004 bd5 ba-- sqft121 Markham St, Toronto, ON M6J 2G4For SaleMLS ID #C13501116, ROYAL LEPAGE REAL ESTATE SERVICES LTD.. TRREB
- C$3,880,0006 bd7 ba-- sqft487 Coldstream Ave, Toronto, ON M5N 1Y6New ConstructionMLS ID #C13545918, RE/MAX PREMIER THE OP TEAM. TRREB
- C$3,495,0005 bd5 ba-- sqft305 Glen Rd, Toronto, ON M4W 2X4For SaleMLS ID #C13142766, HARVEY KALLES REAL ESTATE LTD.. TRREB
- C$1,999,9004 bd5 ba-- sqft102 Ulster St, Toronto, ON M5S 1G1For SaleMLS ID #C13169066, RE/MAX REALTRON DAVID SOBERANO GROUP. TRREB
- C$3,148,0005 bd5 ba-- sqft393A Arlington Ave, Toronto, ON M6C 3A1For SaleMLS ID #C13077890, ROYAL LEPAGE REAL ESTATE SERVICES LTD.. TRREB
- C$2,750,0004 bd5 ba-- sqft231 Macpherson Ave, Toronto, ON M4V 1A1For SaleMLS ID #C13462902, RE/MAX REALTRON BARRY COHEN HOMES INC.. TRREB
- C$3,195,0005 bd6 ba-- sqft7 Bentley Dr, Toronto, ON M8Z 3L9New ConstructionMLS ID #W13450568, REALTY ONE GROUP FLAGSHIP. TRREB
- C$3,650,0005 bd7 ba-- sqft272 Horsham Ave, Toronto, ON M2R 1G4For SaleMLS ID #C13547646, ROYAL LEPAGE TERREQUITY CONFIDENCE REALTY. TRREB
- C$2,499,9007 bd6 ba-- sqft12 Macdonell Ave, Toronto, ON M6R 2A2For SaleMLS ID #W13530894, HOMELIFE REGIONAL REALTY LTD.. TRREB
- C$3,995,0005 bd4 ba-- sqft5 Braemar Ave, Toronto, ON M5P 2L1For SaleMLS ID #C13456098, HARVEY KALLES REAL ESTATE LTD.. TRREB
- C$2,949,0007 bd6 ba-- sqft4 Drake Cres, Toronto, ON M1M 1A2For SaleMLS ID #E13561440, RE/MAX URBAN TORONTO TEAM REALTY INC.. TRREB
- C$3,795,0005 bd5 ba-- sqft106 Highland Ave, Toronto, ON M4W 2A6For SaleMLS ID #C13104898, ROYAL LEPAGE REAL ESTATE SERVICES OXLEY REAL ESTATE. TRREB
- C$4,550,0005 bd7 ba-- sqft734 Avenue Rd, Toronto, ON M5P 2K1New ConstructionMLS ID #C13540690, SOTHEBY'S INTERNATIONAL REALTY CANADA. TRREB
- C$3,999,9995 bd4 ba-- sqft150 Edenbridge Dr, Toronto, ON M9A 3G6New ConstructionMLS ID #W13091126, SOTHEBY'S INTERNATIONAL REALTY CANADA. TRREB
