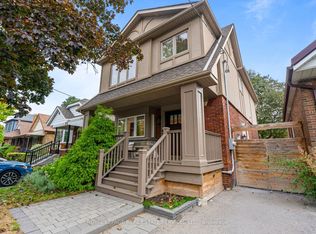
Bright And Beautiful Detached Gem On Coveted Euclid Ave. This Home Has It All - Open-Concept Main Floor Built For Entertaining With A Stunning Scavolini Kitchen, Gas Fireplace And Powder Room. Walk Out To A Private Backyard Oasis Featuring A Brazilian Teak Deck, Built-In Cedar Hot Tub And Gas BBQ Line. 3 Bedrooms Above Grade Including A Stunning Primary Suite With Spa-Like Ensuite And Steam Shower. Fully Finished Basement An Additional Bedroom, Full Bath And Cinema Room. Vaulted Ceilings, Shadow Moldings, Heated Bathroom And Kitchen Floor And Rare 2 Car Garage. Steps To The Best Of Little Italy & Dundas West.
For sale
C$1,999,000
270 Euclid Ave, Toronto, ON M6J 2K2
4beds
4baths
Single Family Residence
Built in ----
2,558 Square Feet Lot
$-- Zestimate®
C$--/sqft
C$-- HOA
What's special
Stunning scavolini kitchenGas fireplacePrivate backyard oasisBrazilian teak deckBuilt-in cedar hot tubGas bbq lineFully finished basement
- 15 days
- 65
- 10
Zillow last checked:
Listing updated:
Listed by:
PROPERTY.CA INC.
Source: TRREB,MLS®#: C13800724 Originating MLS®#: Toronto Regional Real Estate Board
Originating MLS®#: Toronto Regional Real Estate BoardFacts & features
Interior
Bedrooms & bathrooms
- Bedrooms: 4
- Bathrooms: 4
Heating
- Forced Air, Gas
Cooling
- Central Air
Features
- Basement: Finished with Walk-Out
- Has fireplace: Yes
- Fireplace features: Natural Gas
Interior area
- Living area range: 1500-2000 null
Property
Parking
- Total spaces: 2
- Parking features: Garage
- Has garage: Yes
Features
- Stories: 2
- Pool features: None
Lot
- Size: 2,558 Square Feet
Details
- Parcel number: 212500439
- Other equipment: Sump Pump
Construction
Type & style
- Home type: SingleFamily
- Property subtype: Single Family Residence
Materials
- Stucco (Plaster), Wood
- Foundation: Concrete Block, Brick
- Roof: Asphalt Shingle,Membrane
Utilities & green energy
- Sewer: Sewer
Community & HOA
Location
- Region: Toronto
Financial & listing details
- Annual tax amount: C$12,405
- Date on market: 9/18/2026
Price history
Price history is unavailable.
Public tax history
Tax history is unavailable.
Climate risks
Neighborhood: Trinity
Nearby schools
GreatSchools rating
No schools nearby
We couldn't find any schools near this home.
Similar homes
- C$1,869,0004 bd3 ba-- sqft244 Manning Ave, Toronto, ON M6J 2K7For Sale
 MLS ID #C13784566, PROPERTY.CA INC.. TRREB
 - C$1,998,0004 bd4 ba-- sqft487 Winnett Ave, Toronto, ON M6C 3M6For Sale
 MLS ID #C13780208, HARVEY KALLES REAL ESTATE LTD.. TRREB
 - C$2,249,0004 bd4 ba-- sqft865 Windermere Ave, Toronto, ON M6S 3M8For Sale
 MLS ID #W13855936, ROYAL LEPAGE REAL ESTATE SERVICES LTD.. TRREB
 - C$1,999,0005 bd6 ba-- sqft33 Cartwright Ave, Toronto, ON M6A 1T8For Sale
 MLS ID #W13823464, Avenue Group Realty Inc.. TRREB
