Welcome to 244 Manning Avenue, an exceptional contemporary townhome in Trinity Towns, the award-winning enclave by Urban Capital and Shram Homes. From the moment you enter, soaring 10-foot ceilings and dramatic floor-to-ceiling glass create an extraordinary sense of volume, light and architectural presence. The thoughtfully designed layout maximizes both space and storage. The main level features a chef-inspired kitchen with exceptional storage, inviting dining area and sophisticated living space anchored by custom built-ins, a striking stone-clad feature wall and gas fireplace. The entire space opens to a spectacular private terrace with gas and water connections-an exceptional extension of the home, perfect for intimate dinners, summer entertaining or quiet evenings under the stars. Upstairs, three beautifully proportioned bedrooms include a remarkable third-floor primary retreat. A private sanctuary, the primary suite offers a generous walk-in closet with custom organizers and a luxurious ensuite with designer soaker tub, oversized glass shower and double vanity. The second floor includes two additional bedrooms, a spacious 4-piece bathroom and convenient laundry. The lower level offers exceptional flexibility as a family room, home office or den, plus a powder room and direct access to the secure oversized underground garage. Central vacuum adds another thoughtful touch. A rare opportunity for refined contemporary living in one of Trinity Bellwoods' most distinctive architectural communities. Just steps from Trinity Bellwoods Park and surrounded by the best of College, Dundas West and Queen West, with an exceptional collection of restaurants, cafés, boutiques and culture at your doorstep. Design. Privacy. Light. Outdoor living. An exceptional urban residence in one of Toronto's most coveted neighbourhoods.
For sale
C$1,929,000
244 Manning Ave, Toronto, ON M6J 2K7
4beds
3baths
Townhouse
Built in ----
801 Square Feet Lot
$-- Zestimate®
C$--/sqft
C$-- HOA
What's special
Dramatic floor-to-ceiling glassThoughtfully designed layoutInviting dining areaStriking stone-clad feature wallGas fireplaceThree beautifully proportioned bedroomsRemarkable third-floor primary retreat
- 5 days
- 42
- 1
Zillow last checked:
Listing updated:
Listed by:
PROPERTY.CA INC.
Source: TRREB,MLS®#: C13784566 Originating MLS®#: Toronto Regional Real Estate Board
Originating MLS®#: Toronto Regional Real Estate BoardFacts & features
Interior
Bedrooms & bathrooms
- Bedrooms: 4
- Bathrooms: 3
Primary bedroom
- Level: Third
- Dimensions: 4.57 x 3.81
Primary bedroom
- Level: Third
- Dimensions: 0 x 0
Bedroom
- Level: Basement
- Dimensions: 0 x 0
Bedroom 2
- Level: Second
- Dimensions: 4.12 x 3.05
Bedroom 2
- Level: Second
- Dimensions: 0 x 0
Bedroom 3
- Level: Second
- Dimensions: 0 x 0
Bedroom 3
- Level: Second
- Dimensions: 3.05 x 3.05
Dining room
- Level: Main
- Dimensions: 0 x 0
Dining room
- Level: Main
- Dimensions: 5.64 x 2.6
Family room
- Level: Main
- Dimensions: 0 x 0
Kitchen
- Level: Main
- Dimensions: 5.64 x 2.6
Kitchen
- Level: Main
- Dimensions: 0 x 0
Laundry
- Level: Second
- Dimensions: 0 x 0
Living room
- Level: Main
- Dimensions: 3.05 x 3.81
Recreation
- Level: Lower
- Dimensions: 3.65 x 2.13
Heating
- Forced Air, Gas
Cooling
- Central Air
Features
- None
- Basement: Finished,Partial
- Has fireplace: Yes
- Fireplace features: Living Room, Natural Gas
Interior area
- Living area range: 1500-2000 null
Video & virtual tour
Property
Parking
- Total spaces: 1
- Parking features: Other
- Has garage: Yes
Features
- Stories: 3
- Pool features: None
Lot
- Size: 801 Square Feet
Details
- Parcel number: 212500662
Construction
Type & style
- Home type: Townhouse
- Property subtype: Townhouse
Materials
- Brick, Other
- Foundation: Concrete
- Roof: Membrane,Flat
Utilities & green energy
- Sewer: Sewer
Community & HOA
Location
- Region: Toronto
Financial & listing details
- Annual tax amount: C$7,903
- Date on market: 9/15/2026
Price history
Price history is unavailable.
Public tax history
Tax history is unavailable.
Climate risks
Neighborhood: Trinity
Nearby schools
GreatSchools rating
No schools nearby
We couldn't find any schools near this home.

Similar homes
- C$1,719,0004 bd3 ba-- sqft28 Robinson St, Toronto, ON M6J 1L2For Sale
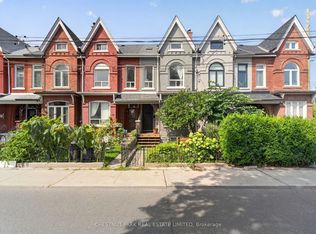 MLS ID #C13801592, CHESTNUT PARK REAL ESTATE LIMITED. TRREB
 - C$1,999,0004 bd4 ba-- sqft270 Euclid Ave, Toronto, ON M6J 2K2For Sale
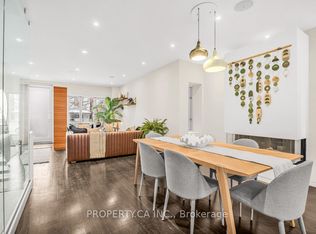 MLS ID #C13800724, PROPERTY.CA INC.. TRREB
 - C$1,799,0004 bd3 ba-- sqft352 B Harbord St, Toronto, ON M6G 1H7For Sale
 MLS ID #C13784920, SOTHEBY'S INTERNATIONAL REALTY CANADA. TRREB
 - C$1,888,0004 bd4 ba-- sqft283 Euclid Ave, Toronto, ON M6J 2K1For Sale
 MLS ID #C13514992, RE/MAX REALTRON REALTY INC.. TRREB
