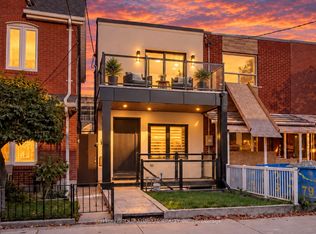
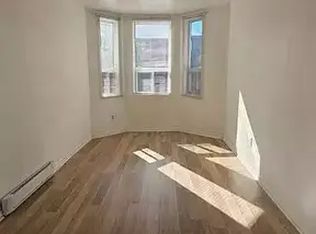
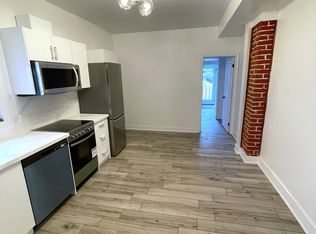
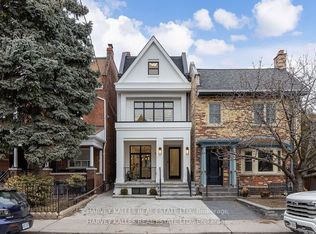
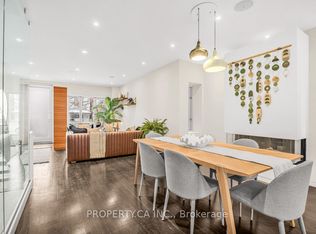
Change Your Life With This Home! Originally built circa 1890 and extensively renovated and expanded in 2026, 262 Euclid Avenue is a stunning fusion of historic roots and contemporary luxury. This beautifully reimagined three-storey residence showcases engineered flooring, new windows and entry doors, designer lighting, elegant finishes and bright, open-concept living spaces. Entertain effortlessly in the spacious living and dining areas, featuring a sleek fireplace and a showstopping kitchen with premium JennAir appliances, Sub-zero refrigerator, integrated refrigeration, built-in oven and speed oven, Gas cooktop and powerful Elica range hood. The second floor offers inviting bedrooms, stylish bathrooms and convenient laundry. Escape to your private third-floor primary retreat with fireplace, custom walk-in closet, luxurious ensuite with heated floors and access to outdoor space. The finished lower level offers exceptional versatility with a recreation area, additional bedroom, bathroom, wet bar and separate rear walkout-ideal for guests, family or entertaining. Enjoy the convenience of Control4 smart-home technology with multi-zone audio, television integration, connected doorbell, security features and Ecobee climate controls. Additional highlights include two sets of LG laundry appliances, new HVAC, contemporary stucco and siding finishes and a flat roof completed in 2026. A remarkable transformation in an established Toronto neighbourhood-where timeless character meets modern comfort and sophistication!
For sale
C$2,988,000
262 Euclid Ave, Toronto, ON M6J 2K2
4beds
5baths
Single Family Residence
Built in ----
1,995 Square Feet Lot
$-- Zestimate®
C$--/sqft
C$-- HOA
What's special
Engineered flooringDesigner lightingElegant finishesBright open-concept living spacesSleek fireplaceShowstopping kitchenPremium jennair appliances
- 8 days
- 23
- 1
Zillow last checked:
Listing updated:
Listed by:
HARVEY KALLES REAL ESTATE LTD.
Source: TRREB,MLS®#: C14122544 Originating MLS®#: Toronto Regional Real Estate Board
Facts & features
Interior
Bedrooms & bathrooms
- Bedrooms: 4
- Bathrooms: 5
Primary bedroom
- Description: Bedroom 3
- Level: Third
- Area: 5.14 Square Meters
- Area source: Other
- Dimensions: 2.97 x 1.73
Bedroom 2
- Description: Kitchen
- Level: Second
- Area: 12.6 Square Meters
- Area source: Other
- Dimensions: 4.60 x 2.74
Bedroom 3
- Description: Primary Bedroom
- Level: Second
- Area: 16.68 Square Meters
- Area source: Other
- Dimensions: 4.32 x 3.86
Bedroom 5
- Level: Lower
- Dimensions: 4.28 x 3.56
Dining room
- Description: Dining Room
- Level: Main
- Area: 11.08 Square Meters
- Area source: Other
- Dimensions: 3.73 x 2.97
Kitchen
- Description: Family Room
- Level: Main
- Area: 13.23 Square Meters
- Area source: Other
- Dimensions: 3.89 x 3.40
Laundry
- Description: Bedroom 2
- Level: Second
- Area: 9.3 Square Meters
- Area source: Other
- Dimensions: 3.66 x 2.54
Living room
- Description: Living Room
- Level: Main
- Area: 11.85 Square Meters
- Area source: Other
- Dimensions: 3.99 x 2.97
Other
- Description: Kitchen
- Level: Third
- Area: 11.46 Square Meters
- Area source: Other
- Dimensions: 3.86 x 2.97
Recreation
- Level: Lower
- Dimensions: 8.4 x 4.71
Heating
- Forced Air, Electric
Cooling
- Central Air
Appliances
- Included: Instant Hot Water
Features
- In-Law Capability
- Flooring: Carpet Free
- Basement: Finished,Walk-Up Access
- Has fireplace: Yes
Interior area
- Living area range: 2000-2500 null
Video & virtual tour
Property
Parking
- Total spaces: 1
- Parking features: None
- Has garage: Yes
Features
- Stories: 3
- Pool features: None
Lot
- Size: 1,995 Square Feet
- Features: Rectangular Lot
Details
- Parcel number: 212500444
Construction
Type & style
- Home type: SingleFamily
- Property subtype: Single Family Residence
- Attached to another structure: Yes
Materials
- Stucco (Plaster), Aluminum Siding
- Foundation: Concrete Block
- Roof: Asphalt Rolled,Flat
Utilities & green energy
- Sewer: Sewer
Community & HOA
Location
- Region: Toronto
Financial & listing details
- Annual tax amount: C$6,959
- Date on market: 10/27/2026
Price history
Price history is unavailable.
Public tax history
Tax history is unavailable.
Climate risks
Neighborhood: Trinity
Nearby schools
GreatSchools rating
No schools nearby
We couldn't find any schools near this home.
Similar homes
- C$2,899,0004 bd4 ba-- sqft197 Roxton Rd, Toronto, ON M6J 2Y4For Sale
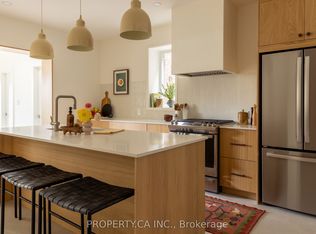 MLS ID #C13862884, PROPERTY.CA INC.. TRREB
- C$2,895,0004 bd5 ba-- sqft140 Harrison St, Toronto, ON M6J 2A4For Sale
 MLS ID #C13839306, HARVEY KALLES REAL ESTATE LTD.. TRREB
- C$1,999,0004 bd4 ba-- sqft270 Euclid Ave, Toronto, ON M6J 2K2For Sale
 MLS ID #C13800724, PROPERTY.CA INC.. TRREB
- C$2,950,0004 bd5 ba-- sqft61 Shannon St, Toronto, ON M6J 2E6For Sale
 MLS ID #C13536290, RARE REAL ESTATE. TRREB
