A Rare Urban Retreat Where Architectural Design, Effortless Style And City Living Come Together. Dramatic Floor-To-Ceiling Windows Flood The Interiors With Natural Light And Frame Views Of Your Own Private Backyard Oasis, Complete With A Stunning Inground Saltwater Pool, Lush Greenery And Ivy-Covered Walls. Designed For Entertaining, Relaxing And Everything In Between, The Home Features An Open-Concept Main Floor, Sleek Kitchen, Glass-Framed Staircase And Beautifully Appointed Finishes Throughout. Two Spacious Bedrooms, Each With Its Own Ensuite, Plus A Versatile Finished Lower Level With Separate Entrance Offer Flexibility For Modern Living. And The Ultimate Downtown Luxury- A Private Detached Garage. All Just Steps From The Independent Cafes, Acclaimed Restaurants, Boutiques And Vibrant Energy Of Little Italy. A Truly One-Of-A-Kind Home For Those Who Want The Best Of The City Without Compromising On Their Own Private Escape.
For sale
C$1,799,999
223 Clinton St, Toronto, ON M6G 2Y4
3beds
4baths
Single Family Residence
Built in ----
2,408 Square Feet Lot
$-- Zestimate®
C$--/sqft
C$-- HOA
What's special
Dramatic floor-to-ceiling windowsNatural lightStunning inground saltwater poolLush greeneryIvy-covered wallsOpen-concept main floorSleek kitchen
- 1 day
- 50
- 2
Zillow last checked:
Listing updated:
Listed by:
HOUSESIGMA INC.
Source: TRREB,MLS®#: C14137054 Originating MLS®#: Toronto Regional Real Estate Board
Facts & features
Interior
Bedrooms & bathrooms
- Bedrooms: 3
- Bathrooms: 4
Primary bedroom
- Level: Second
- Dimensions: 4.42 x 3.76
Bedroom 2
- Level: Second
- Dimensions: 3.19 x 3.54
Den
- Level: Basement
- Dimensions: 2.69 x 3.19
Dining room
- Level: Ground
- Dimensions: 4.41 x 3.39
Kitchen
- Level: Ground
- Dimensions: 3.03 x 3.33
Laundry
- Level: Basement
- Dimensions: 3.2 x 2.27
Living room
- Level: Ground
- Dimensions: 4.31 x 9.74
Mud room
- Level: Basement
- Dimensions: 2.88 x 2.03
Recreation
- Level: Basement
- Dimensions: 4.42 x 7.67
Heating
- Forced Air, Gas
Cooling
- Central Air
Features
- Flooring: Carpet Free
- Basement: Finished,Separate Entrance,Walk-Out Access
- Has fireplace: No
Interior area
- Living area range: 1100-1500 null
Property
Parking
- Total spaces: 1
- Parking features: Garage
- Has garage: Yes
Features
- Stories: 2
- Has private pool: Yes
- Pool features: In Ground, Outdoor Pool, Salt Water
Lot
- Size: 2,408 Square Feet
- Features: Hospital, Library, Park, Public Transit, School
Details
- Parcel number: 212520543
Construction
Type & style
- Home type: SingleFamily
- Property subtype: Single Family Residence
Materials
- Brick
- Foundation: Unknown
- Roof: Asphalt Shingle
Utilities & green energy
- Sewer: Sewer
Community & HOA
Community
- Security: Alarm System, Smoke Detector(s)
Location
- Region: Toronto
Financial & listing details
- Annual tax amount: C$9,798
- Date on market: 11/1/2026
Price history
Price history is unavailable.
Public tax history
Tax history is unavailable.
Climate risks
Neighborhood: Palmerston
Nearby schools
GreatSchools rating
No schools nearby
We couldn't find any schools near this home.
Similar homes
- C$1,899,0004 bd3 ba-- sqft492 Manning Ave, Toronto, ON M6G 2V7For Sale
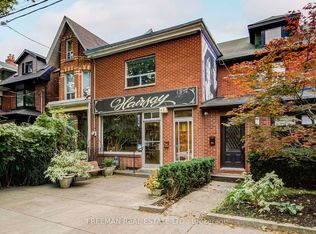 MLS ID #C14033028, FREEMAN REAL ESTATE LTD.. TRREB
- C$1,788,0006 bd4 ba-- sqft431 Manning Ave, Toronto, ON M6G 2V6For Sale
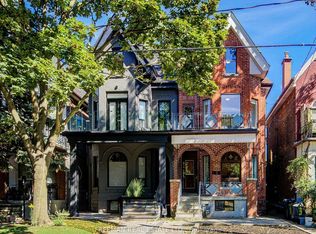 MLS ID #C13820916, FREEMAN REAL ESTATE LTD.. TRREB
- C$1,699,0005 bd4 ba-- sqft320 Brunswick Ave, Toronto, ON M5R 2Y9For Sale
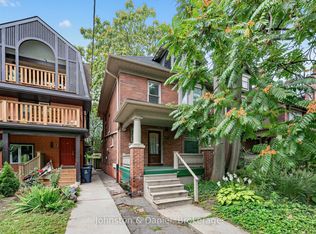 MLS ID #C14088470, Johnston & Daniel. TRREB
- C$1,699,0005 bd3 ba-- sqft626 Manning Ave, Toronto, ON M6G 2V9For Sale
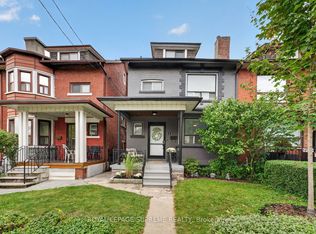 MLS ID #C14029538, ROYAL LEPAGE SUPREME REALTY. TRREB
