A rare opportunity in the heart of Trinity-Bellwoods, 168 Markham Street is a remarkable detached 4-bedroom Victorian set on an impressive 25-foot-wide lot. Loved and cared for by the same family for over 62 years, this home is ready for its next chapter. Generous in scale with over 3,300 sq ft of living space including finished basement. Filled with character, the property offers exceptional versatility and endless possibilities. With self-contained living spaces on the main and second floors, it's ideal for multi-generational living, a live-in-and-rent opportunity or investment, with the potential to become a spectacular upscale single-family home. A large 616 Sq ft double-car garage with laneway access offers sought-after downtown parking and the potential to build a two-storey laneway house (see report). High ceilings, custom kitchen cabinetry on both floors with premium kitchen appliances. Custom built-ins throughout and A/C on the main and second levels add to the home's appeal. Multiple walkouts connect to a private, fully fenced backyard oasis, while the finished basement offers an additional bathroom, bar area and recreation room. A second-floor deck provides even more outdoor space. Enjoy exceptional walkability to College, Dundas and Queen West, with Little Italy, Little Portugal, The Annex and Queen West all nearby. Cafés, restaurants, boutiques, transit, Kensington Market, Trinity Bellwoods Park and Toronto Western Hospital are all within easy reach.
For sale
C$1,799,000
168 Markham St, Toronto, ON M6J 2G6
4beds
4baths
Single Family Residence
Built in ----
3,300 Square Feet Lot
$-- Zestimate®
C$--/sqft
C$-- HOA
What's special
Finished basementHigh ceilingsPremium kitchen appliancesCustom built-ins throughout
- 7 days
- 64
- 5
Zillow last checked:
Listing updated:
Listed by:
RE/MAX PROFESSIONALS INC.
Source: TRREB,MLS®#: C13767196 Originating MLS®#: Toronto Regional Real Estate Board
Originating MLS®#: Toronto Regional Real Estate BoardFacts & features
Interior
Bedrooms & bathrooms
- Bedrooms: 4
- Bathrooms: 4
Bedroom
- Level: Second
- Dimensions: 5.18 x 3.48
Bedroom
- Level: Second
- Dimensions: 4.42 x 2.92
Bedroom
- Level: Second
- Dimensions: 6.32 x 3.86
Bedroom
- Level: Main
- Dimensions: 5.08 x 3.51
Bedroom 2
- Level: Main
- Dimensions: 4.27 x 3.12
Foyer
- Level: Main
- Dimensions: 3.66 x 1.96
Kitchen
- Level: Second
- Dimensions: 4.45 x 3.43
Kitchen
- Level: Main
- Dimensions: 5.18 x 4.78
Laundry
- Level: Main
- Dimensions: 2.54 x 1.42
Living room
- Level: Main
- Dimensions: 5.33 x 3.96
Recreation
- Level: Basement
- Dimensions: 8.03 x 3.35
Other
- Level: Basement
- Dimensions: 3.05 x 1.88
Utility room
- Level: Basement
- Dimensions: 7.92 x 2.74
Heating
- Water, Gas
Cooling
- Wall Unit(s)
Features
- None
- Basement: Finished,Separate Entrance
- Has fireplace: No
Interior area
- Living area range: 2000-2500 null
Video & virtual tour
Property
Parking
- Total spaces: 2
- Parking features: Garage
- Has garage: Yes
Features
- Stories: 2
- Pool features: None
Lot
- Size: 3,300 Square Feet
Details
- Parcel number: 212490274
Construction
Type & style
- Home type: SingleFamily
- Property subtype: Single Family Residence
Materials
- Brick, Aluminum Siding
- Foundation: Unknown
- Roof: Shingle
Utilities & green energy
- Sewer: Sewer
Community & HOA
Location
- Region: Toronto
Financial & listing details
- Annual tax amount: C$8,570
- Date on market: 9/10/2026
Price history
Price history is unavailable.
Public tax history
Tax history is unavailable.
Climate risks
Neighborhood: Trinity
Nearby schools
GreatSchools rating
No schools nearby
We couldn't find any schools near this home.


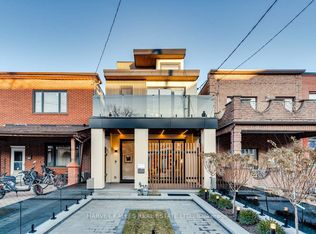

Similar homes
- C$1,885,0005 bd3 ba-- sqft395 Shaw St, Toronto, ON M6J 2X4For Sale
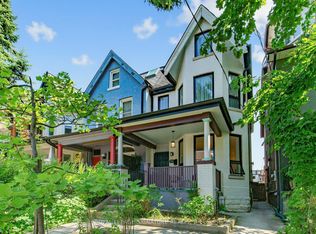 MLS ID #C13766814, ROYAL LEPAGE SIGNATURE REALTY. TRREB
 - C$1,675,0004 bd5 ba-- sqft1113B Islington Ave, Toronto, ON M8Z 4S3For Sale
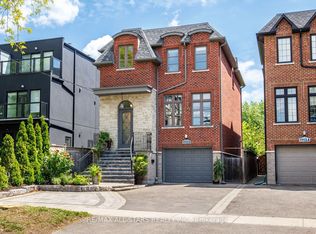 MLS ID #W13795920, RE/MAX ALL-STARS REALTY INC.. TRREB
 - C$1,899,0005 bd4 ba-- sqft182 Gracefield Ave, Toronto, ON M6L 1L8For Sale
 MLS ID #W13792220, RE/MAX PROFESSIONALS INC.. TRREB
 - C$1,999,0003 bd2 ba-- sqft285 Brunswick Ave, Toronto, ON M5S 2M6For Sale
 MLS ID #C13760314, HARVEY KALLES REAL ESTATE LTD.. TRREB
