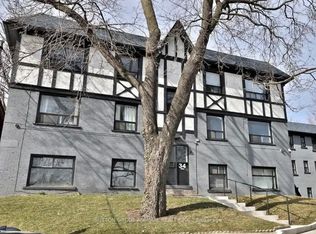
Please note before viewing: ceilings are lower in this unit, at approximately 6'4". Welcome to 174 Markham Street, a freshly renovated 1-bedroom lower unit on one of downtown Toronto's most desirable tree-lined streets. Everything here is new, including brand-new appliances throughout, a 4-piece bathroom, updated finishes, private in-suite laundry and a clean, move-in-ready layout. You also get extra storage in a separate cold room, which is hard to find downtown. Utilities are all-inclusive (internet not included). We recommend viewing in person to make sure the space suits you. Steps from Kensington Market, Little Italy, Trinity Bellwoods and Queen West, with cafes, restaurants, groceries and parks all within walking distance. The 511 Bathurst and 505 Dundas streetcars are at your door, Bathurst Station is about 15 minutes on foot, and Toronto. Parking permit available for purchase from the city. First 5 photos have been AI Staged*
IDX information is provided exclusively for consumers' personal, non-commercial use, that it may not be used for any purpose other than to identify prospective properties consumers may be interested in purchasing, and that data is deemed reliable but is not guaranteed accurate by the MLS .
Apartment for rent
Multifamily
Available now
Air conditioner, central air
In-suite laundry laundry
Forced air, natural gas
What's special
Brand-new appliances throughoutUpdated finishesPrivate in-suite laundryClean move-in-ready layout
- 3 days |
- -- |
- -- |
Zillow last checked:
Listing updated:
Travel times

Let’s turn your rent into credit progress
Build credit history with every on-time payment and get credit for the payment you’re already making.
Facts & features
Interior
Bedrooms & bathrooms
- Bedrooms: 1
- Bathrooms: 1
- Full bathrooms: 1
Heating
- Forced Air, Natural Gas
Cooling
- Air Conditioner, Central Air
Appliances
- Laundry: In-Suite Laundry
Features
- Flooring: Carpet Free
- Has basement: Yes
Property
Parking
- Details: Contact manager
Features
- Exterior features: Basement
- Pool features: Contact manager
Construction
Type & style
- Home type: MultiFamily
- Property subtype: MultiFamily
Materials
- Roof: Asphalt Shingle
Utilities & green energy
- Utilities for property: Water
Community & HOA
Location
- Region: Toronto
Financial & listing details
- Lease term: Contact For Details
Nearby apartments for rent

Neighborhood: Trinity
Nearby schools
GreatSchools rating
No schools nearby
We couldn't find any schools near this home.