Immerse Yourself In The Splendor Of This Remarkable Three-Storey Family Home Crafted By Elviano Design-Build & Sensus Design Studio In The Heart Of Trinity-Bellwoods, Toronto's Beloved Neighbourhood. This Home Boasts Unparalleled Updates And Exquisite Finishes Across Every Level. The Main Floor Unveils An Optimal Open-Concept Living Experience With Expansive Living And Dining Areas, Soaring Ceilings, Custom Built-Ins That Beautifully Capture The Builder's Vision, A Stunning Gas Fireplace With Porcelain Slab Finish, And A Walk-Out To The Private Front Porch. The Captivating Eat-In Kitchen Offers A Seamless Walk-Out To The Landscaped Yard And Patio, Creating The Perfect Setting For Entertaining And Everyday Living. The Third Level Serves As A Private Sanctuary Featuring A Luxurious Ensuite Bathroom, Spacious Walk-In Closet, And Secluded Rooftop Balcony, While The Second Floor Showcases Three Generously Sized Bedrooms, Each Complete With Its Own Ensuite Bathroom. The Lower Level Impresses With A Spacious Recreation Room With Wet Bar, Dedicated Exercise Area, Nanny Suite, Laundry Facilities, And A Separate Entrance. Just Minutes From Trinity Bellwoods Park, Little Italy, The City's Finest Culinary Scene, Vibrant Nightlife, Schools, Hospitals, And More, This Exceptional Residence Is An Unmissable Gem In One Of Toronto's Most Coveted Communities.
For sale
C$2,850,000
179 Palmerston Ave, Toronto, ON M6J 2J3
5beds
5baths
Single Family Residence
Built in ----
2,300 Square Feet Lot
$-- Zestimate®
C$--/sqft
C$-- HOA
What's special
- 68 days |
- 68 |
- 8 |
Zillow last checked:
Listing updated:
Listed by:
HARVEY KALLES REAL ESTATE LTD.
Source: TRREB,MLS®#: C13155380 Originating MLS®#: Toronto Regional Real Estate Board
Originating MLS®#: Toronto Regional Real Estate BoardFacts & features
Interior
Bedrooms & bathrooms
- Bedrooms: 5
- Bathrooms: 5
Heating
- Forced Air, Gas
Cooling
- Central Air
Appliances
- Included: Built-In Oven
Features
- In-Law Capability
- Flooring: Carpet Free
- Basement: Finished,Separate Entrance
- Has fireplace: Yes
Interior area
- Living area range: 1500-2000 null
Property
Parking
- Total spaces: 2
- Parking features: Lane, Garage Door Opener
- Has garage: Yes
Features
- Stories: 3
- Patio & porch: Patio
- Exterior features: Landscaped, Lighting
- Pool features: None
Lot
- Size: 2,300 Square Feet
- Features: Arts Centre, Fenced Yard, Library, Hospital, Park, Public Transit
Details
- Parcel number: 212490244
- Other equipment: Sump Pump
Construction
Type & style
- Home type: SingleFamily
- Property subtype: Single Family Residence
Materials
- Stucco (Plaster)
- Foundation: Concrete
- Roof: Asphalt Shingle
Utilities & green energy
- Sewer: Sewer
Community & HOA
Location
- Region: Toronto
Financial & listing details
- Annual tax amount: C$12,057
- Date on market: 5/21/2026
HARVEY KALLES REAL ESTATE LTD.
HARVEY KALLES REAL ESTATE LTD.
By pressing Contact Agent, you agree that the real estate professional identified above may call/text you about your search, which may involve use of automated means and pre-recorded/artificial voices. You don't need to consent as a condition of buying any property, goods, or services. Message/data rates may apply. You also agree to our Terms of Use. Zillow does not endorse any real estate professionals. We may share information about your recent and future site activity with your agent to help them understand what you're looking for in a home.
Price history
Price history is unavailable.
Public tax history
Tax history is unavailable.
Climate risks
Neighborhood: Trinity
Nearby schools
GreatSchools rating
No schools nearby
We couldn't find any schools near this home.
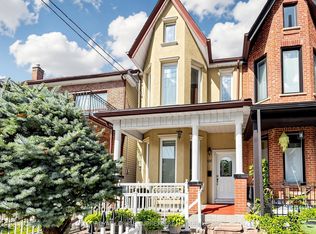
- C$1,399,9004 bd2 ba-- sqft196 Palmerston Ave, Toronto, ON M6J2J4For Sale
- C$3,7503 bd1 ba-- sqft198 Markham St #2, Toronto, ON M6J2G6For Rent

- C$--3 bd1 ba850 sqft198 Markham St #1, Toronto, ON M6J2G6Off Market
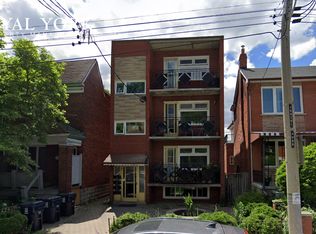
- C$--1 bd1 ba500 sqft220 Palmerston Ave, Toronto, ON M6J2J4Off Market
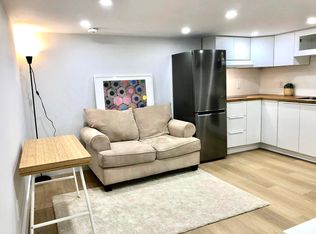
- C$--4 bd2 ba1.1k sqft224 Palmerston Ave #B, Toronto, ON M6J2J4Off Market
- C$--2 bd1 ba600 sqft224 Palmerston Ave #A, Toronto, ON M6J2J4Off Market
- C$2,3001 bd1 ba-- sqft275 Euclid Ave FLOOR 2, Toronto, ON M6J2K1For Rent
- C$--2 bd1 ba-- sqft803 Dundas St W, Toronto, ON M6J1V2Off Market
Similar homes
- C$2,995,0004 bd5 ba-- sqft140 Harrison St, Toronto, ON M6J 2A4For SaleMLS ID #C13527826, HARVEY KALLES REAL ESTATE LTD.. TRREB
- C$3,395,0004 bd4 ba-- sqft305 Manning Ave, Toronto, ON M6J 2K8For Sale
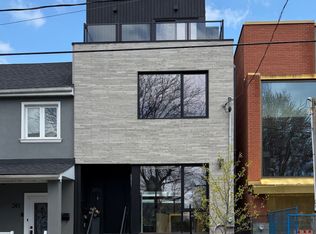 MLS ID #C13159410, ROYAL LEPAGE REAL ESTATE SERVICES OXLEY REAL ESTATE. TRREB
 - C$2,695,0004 bd5 ba-- sqft80 Bude St, Toronto, ON M6C 1X8For Sale
 MLS ID #C13525078, SUTTON GROUP-ADMIRAL REALTY INC.. TRREB
 - C$2,888,0004 bd4 ba-- sqft127 Banff Rd, Toronto, ON M4P 2P6For Sale
 MLS ID #C13142402, RE/MAX ALL-STARS REALTY INC.. TRREB
 - C$3,000,0007 bd8 ba-- sqft53 Celt Ave, Toronto, ON M6A 1H2New ConstructionMLS ID #W13598128, RE/MAX WEST REALTY INC.. TRREB
- C$2,749,0005 bd7 ba-- sqft15 Cruikshank Ave, Toronto, ON M4K 1S6New ConstructionMLS ID #E13417410, RE/MAX WEST REALTY INC.. TRREB
- C$3,139,0005 bd5 ba-- sqft393A Arlington Ave, Toronto, ON M6C 3A1For SaleMLS ID #C13077890, ROYAL LEPAGE REAL ESTATE SERVICES LTD.. TRREB
- C$1,999,9004 bd5 ba-- sqft102 Ulster St, Toronto, ON M5S 1G1For SaleMLS ID #C13169066, RE/MAX REALTRON DAVID SOBERANO GROUP. TRREB
- C$2,499,0005 bd5 ba-- sqft494 Atlas Ave, Toronto, ON M6C 3R3For SaleMLS ID #C13508666, RE/MAX REALTRON REALTY INC.. TRREB
- C$2,895,0005 bd5 ba-- sqft33 12th St, Toronto, ON M8V 3G8For SaleMLS ID #W13490982, KELLER WILLIAMS REFERRED URBAN REALTY. TRREB
- C$3,290,0005 bd5 ba-- sqft94B Admiral Rd, Toronto, ON M5R 2L6For SaleMLS ID #C12849222, HARVEY KALLES REAL ESTATE LTD.. TRREB
- C$3,249,0004 bd6 ba-- sqft15 Durie St E, Toronto, ON M6S 3E5For SaleMLS ID #W13169040, RIGHT AT HOME REALTY INC.. TRREB
- C$2,499,9007 bd6 ba-- sqft12 Macdonell Ave, Toronto, ON M6R 2A2For SaleMLS ID #W13530894, HOMELIFE REGIONAL REALTY LTD.. TRREB
- C$3,095,0005 bd5 ba-- sqft150 Viewmount Ave, Toronto, ON M6B 1T7For SaleMLS ID #C12981884, HOMELIFE NEW WORLD REALTY INC.. TRREB
- C$2,890,0005 bd4 ba-- sqft151 Shaver Ave N, Toronto, ON M9B 4P1For SaleMLS ID #W13177226, CRESCENT REAL ESTATE INC.. TRREB
- C$2,699,0007 bd6 ba-- sqft70 Bellefair Ave, Toronto, ON M4L 3T8For SaleMLS ID #E13554264, HOMECOMFORT REALTY INC.. TRREB
- C$3,149,8806 bd5 ba-- sqft34 Edgecroft Rd, Toronto, ON M8Z 2B6For SaleMLS ID #W13504680, ROYAL LEPAGE SIGNATURE REALTY. TRREB
- C$2,395,0003 bd5 ba-- sqft98 Dixon Ave, Toronto, ON M4L 1N7For SaleMLS ID #E13600062, RE/MAX HALLMARK RICHARDS GROUP REALTY LTD.. TRREB
- C$3,348,0005 bd6 ba-- sqft8 Breezewood Dr, Toronto, ON M8Y 2C1For SaleMLS ID #W13159558, RE/MAX REALTRON REALTY INC.. TRREB
- C$3,495,0005 bd5 ba-- sqft305 Glen Rd, Toronto, ON M4W 2X4For SaleMLS ID #C13142766, HARVEY KALLES REAL ESTATE LTD.. TRREB
