Very few homes can truly live up to the words design and luxury. This is one them. Custom built in 2024. 4+1 bedrooms. Over 3900 sf of quality construction and material using natural stone, wood, glass, steel, brick, concrete. Enter through the travertine floor foyer to a living room centered on an antique marble fireplace as you experience the soft glow from the architectural cove lighting throughout the open plan main floor. Your eyes will catch the honed calcutta monet marble kitchen. Custom millwork and integrated Thermador fridge with Miele appliances. The Primary bedroom floor is a world unto yourself. A generous sized bedroom leads through to an arched pocket door to a custom millwork walk-through closet with a skylight and custom mirror. This lead to the marble enclosed ensuite bathroom with large format heated tile and freestanding bathtub that words are hard to encapsulate. Steam shower with flush ceiling mounted rainhead. Graf shower controls. Another private sitting room beyond with a coffee bar and beautiful sunsets. The wellness extends to the lower level of the house with radiant heated concrete floors and a four person cedar sauna overlooking the excersize area. This leads to the recreation room with wet bar currently used as listening room but can be converted to a nanny suite. Three well appointed bedrooms on the second floor. 2nd bedroom with custom closets and a hotel inspired ensuite. 3rd bedroom with custom closet and desk. 4th bedroom with a closet. Built in speakers thoughout the house. Cat6 wire internet outlets in bedrooms, Camera system, keypad entry, automatic front door, two car garage, backyard deck with gas hook up. Perennial low maintenance garden front yard landscaping. Located steps to Cedarvale park, Phil White Arena, Hunter Coffee, top rated schools including Leo Baeck.
For sale
C$3,139,000
393A Arlington Ave, Toronto, ON M6C 3A1
5beds
5baths
Single Family Residence
Built in ----
2,615 Square Feet Lot
$-- Zestimate®
C$--/sqft
C$-- HOA
What's special
Travertine floor foyerCustom millworkCamera systemTwo car garage
- 96 days |
- 27 |
- 3 |
Zillow last checked:
Listing updated:
Listed by:
ROYAL LEPAGE REAL ESTATE SERVICES LTD.
Source: TRREB,MLS®#: C13077890 Originating MLS®#: Toronto Regional Real Estate Board
Originating MLS®#: Toronto Regional Real Estate BoardFacts & features
Interior
Bedrooms & bathrooms
- Bedrooms: 5
- Bathrooms: 5
Primary bedroom
- Level: Third
- Dimensions: 4.11 x 5.08
Bedroom 2
- Level: Second
- Dimensions: 3.28 x 4.42
Bedroom 3
- Level: Second
- Dimensions: 4.09 x 3.05
Bedroom 4
- Level: Second
- Dimensions: 3.66 x 5.08
Other
- Level: Second
- Dimensions: 1.22 x 2.44
Other
- Level: Third
- Dimensions: 3.68 x 3.81
Other
- Level: Basement
- Dimensions: 4.8 x 4.57
Dining room
- Level: Main
- Dimensions: 11.33 x 3.86
Exercise room
- Level: Basement
- Dimensions: 6.1 x 4.57
Foyer
- Level: Main
- Dimensions: 2.9 x 1.87
Kitchen
- Level: Main
- Dimensions: 5.08 x 5.08
Living room
- Level: Main
- Dimensions: 11.33 x 3.86
Other
- Level: Third
- Dimensions: 2.59 x 3.81
Other
- Level: Basement
- Dimensions: 2.21 x 1.83
Other
- Level: Third
- Dimensions: 2.51 x 5.08
Heating
- Forced Air, Gas
Cooling
- Central Air, Wall Unit(s)
Appliances
- Included: Bar Fridge, Built-In Oven, Instant Hot Water, Water Heater Owned
Features
- In-Law Capability, Sauna, Steam Room
- Basement: Finished with Walk-Out,Full,Walk-Out Access,Finished
- Has fireplace: Yes
- Fireplace features: Electric
Interior area
- Living area range: 2500-3000 null
Video & virtual tour
Property
Parking
- Total spaces: 2
- Parking features: Garage
- Has garage: Yes
Features
- Stories: 3
- Patio & porch: Deck, Porch
- Exterior features: Landscaped
- Pool features: None
Lot
- Size: 2,615 Square Feet
- Features: Park, Public Transit, Ravine, School
Details
- Additional structures: Fence - Partial, Sauna
- Parcel number: 104640359
- Other equipment: Sump Pump
Construction
Type & style
- Home type: SingleFamily
- Property subtype: Single Family Residence
Materials
- Brick, Stucco (Plaster)
- Foundation: Concrete, Poured Concrete
- Roof: Flat,Metal
Utilities & green energy
- Sewer: Sewer
Community & HOA
Community
- Security: Security System
Location
- Region: Toronto
Financial & listing details
- Annual tax amount: C$11,009
- Date on market: 5/4/2026
R
ROYAL LEPAGE REAL ESTATE SERVICES LTD.
By pressing Contact Agent, you agree that the real estate professional identified above may call/text you about your search, which may involve use of automated means and pre-recorded/artificial voices. You don't need to consent as a condition of buying any property, goods, or services. Message/data rates may apply. You also agree to our Terms of Use. Zillow does not endorse any real estate professionals. We may share information about your recent and future site activity with your agent to help them understand what you're looking for in a home.
Price history
Price history is unavailable.
Public tax history
Tax history is unavailable.
Climate risks
Neighborhood: Humewood
Getting around
76 / 100
Very WalkableNearby schools
GreatSchools rating
No schools nearby
We couldn't find any schools near this home.
- C$1,9951 bd1 ba-- sqft429 Vaughan Rd UNIT A, Toronto, ON M6C2P1For Rent

- C$1,9951 bd1 ba-- sqft427 Vaughan Rd UNIT B, Toronto, ON M6C2P1For Rent

- C$--2 bd1 ba850 sqft428 Arlington Ave #0, Toronto, ON M6C3A2Off Market
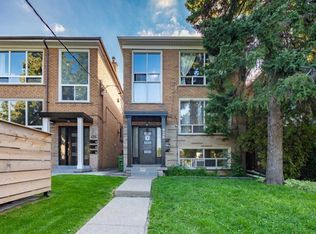
- C$3,4003 bd2 ba-- sqft443 Vaughan Rd, Toronto, ON M6C2P4For Rent

- C$--3 bd2 ba1.4k sqft432 Vaughan Rd, Toronto, ON M6C2P3Off Market
- C$1,9992 bd1 ba650 sqft330 Arlington Ave #2, Toronto, ON M6C2Z9For Rent
- C$1,099,0003 bd2 ba-- sqft219 Atlas Ave, Toronto, ON M6C3P6For Sale
- C$--1 bd1 ba700 sqft338 Vaughan Rd #1, Toronto, ON M6C2N6Off Market
Similar homes
- C$3,688,0005 bd5 ba-- sqft12 Otter Cres, Toronto, ON M5N 2W2For Sale
 MLS ID #C13635880, KELLER WILLIAMS REFERRED URBAN REALTY. TRREB
 - C$3,599,0005 bd6 ba-- sqft79 Northcote Ave, Toronto, ON M6J 3K2For Sale
 MLS ID #C13646510, RIGHT AT HOME REALTY INC.. TRREB
 - C$3,495,0006 bd6 ba-- sqft237 Bedford Park Ave, Toronto, ON M5M 1J4For Sale
 MLS ID #C13612062, ROYAL LEPAGE REAL ESTATE SERVICES LTD.. TRREB
 - C$2,449,0004 bd5 ba-- sqft534 Duplex Ave, Toronto, ON M4R 1V7New Construction
 MLS ID #C13647600, HARVEY KALLES REAL ESTATE LTD.. TRREB
 - C$2,898,0005 bd5 ba-- sqft21 Farrell Ave, Toronto, ON M2R 1C7New ConstructionMLS ID #C13629034, HOMELIFE/CIMERMAN REAL ESTATE LIMITED. TRREB
- C$2,995,0004 bd5 ba-- sqft140 Harrison St, Toronto, ON M6J 2A4For SaleMLS ID #C13527826, HARVEY KALLES REAL ESTATE LTD.. TRREB
- C$2,850,0005 bd5 ba-- sqft179 Palmerston Ave, Toronto, ON M6J 2J3For SaleMLS ID #C13155380, HARVEY KALLES REAL ESTATE LTD.. TRREB
- C$3,195,0007 bd8 ba-- sqft44 Foxley St, Toronto, ON M6J 1R1For SaleMLS ID #C13430594, ROYAL LEPAGE REAL ESTATE SERVICES HEAPS ESTRIN TEAM. TRREB
- C$3,150,0005 bd6 ba-- sqft128 Anndale Dr, Toronto, ON M2N 2X5For SaleMLS ID #C13521162, CENTURY 21 PERCY FULTON LTD.. TRREB
- C$3,395,0004 bd4 ba-- sqft305 Manning Ave, Toronto, ON M6J 2K8For SaleMLS ID #C13159410, ROYAL LEPAGE REAL ESTATE SERVICES OXLEY REAL ESTATE. TRREB
- C$2,350,0004 bd4 ba-- sqft128 Montgomery Ave, Toronto, ON M4R 1E2New ConstructionMLS ID #C13633628, HARVEY KALLES REAL ESTATE LTD.. TRREB
- C$3,390,0005 bd7 ba-- sqft34 Wigan Cres, Toronto, ON M3H 3A4For SaleMLS ID #C13128438, BAY STREET INTEGRITY REALTY INC.. TRREB
- C$2,995,0004 bd4 ba-- sqft38 Sorauren Ave, Toronto, ON M6R 2C7For SaleMLS ID #W13172110, HARVEY KALLES REAL ESTATE LTD.. TRREB
- C$3,498,0005 bd5 ba-- sqft214 Brooke Ave, Toronto, ON M5M 2K6For SaleMLS ID #C13475160, LANDPOWER REAL ESTATE LTD.. TRREB
- C$3,149,8806 bd5 ba-- sqft34 Edgecroft Rd, Toronto, ON M8Z 2B6For SaleMLS ID #W13504680, ROYAL LEPAGE SIGNATURE REALTY. TRREB
- C$2,750,0004 bd5 ba-- sqft231 Macpherson Ave, Toronto, ON M4V 1A1For SaleMLS ID #C13462902, RE/MAX REALTRON BARRY COHEN HOMES INC.. TRREB
- C$4,395,0005 bd6 ba-- sqft133 Deloraine Ave, Toronto, ON M5M 2B1For SaleMLS ID #C13634080, ROYAL LEPAGE REAL ESTATE SERVICES LTD.. TRREB
- C$3,249,0004 bd6 ba-- sqft15 Durie St E, Toronto, ON M6S 3E5For SaleMLS ID #W13169040, RIGHT AT HOME REALTY INC.. TRREB
- C$3,849,0003 bd5 ba-- sqft74 B Rathnelly Ave, Toronto, ON M4V 2M6For SaleMLS ID #C13623654, RIGHT AT HOME REALTY INC.. TRREB
- C$3,195,0005 bd6 ba-- sqft7 Bentley Dr, Toronto, ON M8Z 3L9New ConstructionMLS ID #W13450568, REALTY ONE GROUP FLAGSHIP. TRREB
