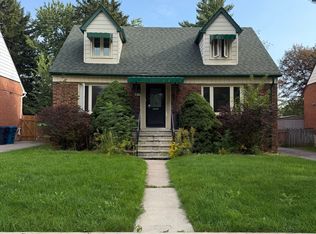
Discover an extraordinary custom-built luxury residence in the heart of prestigious Willowdale, offering approximately 4,200 sq.ft. of refined living space above grade on a rare 8,000+ sq.ft. pie-shaped lot (45.23' x 135.94'). Designed with elegance and functionality in mind, this impressive home features dramatic 14-foot ceilings in the living room and office, creating a grand and light-filled atmosphere. The thoughtfully designed layout offers 4 spacious bedroom suites, each with its own private ensuite, providing exceptional comfort and privacy for family living. The gourmet chef-inspired kitchen is equipped with premium Sub-Zero and Wolf appliances and complemented by a second kitchen-perfect for entertaining or extended family living. The fully finished basement features heated floors, a walk-up, and a separate side entrance, offering excellent flexibility for recreation, guests, or potential in-law accommodations. Additional luxury highlights include a heated interlock driveway, smart home integration, built-in Sonos sound system, and triple-layer aluminum windows for superior comfort and efficiency. Ideally located just minutes from Yonge Street, parks, transit, and everyday amenities, and situated within the highly sought-after Earl Haig Secondary School district, this exceptional property offers the perfect blend of luxury, lifestyle, and prime North York location.
For sale
C$3,150,000
128 Anndale Dr, Toronto, ON M2N 2X5
5beds
6baths
Single Family Residence
Built in ----
5,492 Square Feet Lot
$-- Zestimate®
C$--/sqft
C$-- HOA
What's special
- 101 days
- 60
- 3
Zillow last checked:
Listing updated:
Listed by:
CENTURY 21 PERCY FULTON LTD.
Source: TRREB,MLS®#: C13521162 Originating MLS®#: Toronto Regional Real Estate Board
Originating MLS®#: Toronto Regional Real Estate BoardFacts & features
Interior
Bedrooms & bathrooms
- Bedrooms: 5
- Bathrooms: 6
Primary bedroom
- Level: Second
- Dimensions: 4.37 x 2.46
Bedroom 2
- Level: Second
- Dimensions: 5.92 x 4.27
Bedroom 3
- Level: Second
- Dimensions: 5.87 x 4.39
Bedroom 4
- Level: Second
- Dimensions: 6.2 x 4.34
Dining room
- Level: Main
- Dimensions: 8.41 x 5.84
Family room
- Level: Main
- Dimensions: 6.63 x 6.1
Kitchen
- Level: Main
- Dimensions: 6.66 x 2.79
Living room
- Level: Main
- Dimensions: 8.41 x 5.84
Office
- Level: Main
- Dimensions: 4.75 x 3.91
Heating
- Forced Air, Gas
Cooling
- Central Air
Appliances
- Included: Built-In Oven
Features
- Upgraded Insulation, In-Law Suite, Central Vacuum, ERV/HRV
- Flooring: Carpet Free
- Basement: Separate Entrance,Finished with Walk-Out
- Has fireplace: Yes
- Fireplace features: Natural Gas
Interior area
- Living area range: 3500-5000 null
Property
Parking
- Total spaces: 6
- Parking features: Private, Garage Door Opener
- Has garage: Yes
Accessibility
- Accessibility features: Accessible Public Transit Nearby
Features
- Stories: 2
- Exterior features: Privacy
- Pool features: None
- Has view: Yes
- View description: Garden
Lot
- Size: 5,492 Square Feet
- Features: Irregular Lot
Details
- Additional structures: Garden Shed
- Parcel number: 101040188
- Other equipment: Sump Pump
Construction
Type & style
- Home type: SingleFamily
- Property subtype: Single Family Residence
Materials
- Stone, Stucco (Plaster)
- Foundation: Concrete Block
- Roof: Asphalt Shingle
Utilities & green energy
- Sewer: Sewer
Community & HOA
Location
- Region: Toronto
Financial & listing details
- Annual tax amount: C$20,119
- Date on market: 7/3/2026
Price history
Price history is unavailable.
Public tax history
Tax history is unavailable.
Climate risks
Neighborhood: Willowdale East
Nearby schools
GreatSchools rating
No schools nearby
We couldn't find any schools near this home.

Similar homes
- C$3,588,0006 bd7 ba-- sqft212 Empress Ave, Toronto, ON M2N 3T9New Construction
 MLS ID #C13854006, KELLER WILLIAMS REFERRED URBAN REALTY. TRREB
 - C$3,290,0006 bd6 ba-- sqft168 Highgate Ave, Toronto, ON M2N 5H1For Sale
 MLS ID #C13690420, BAY STREET GROUP INC.. TRREB
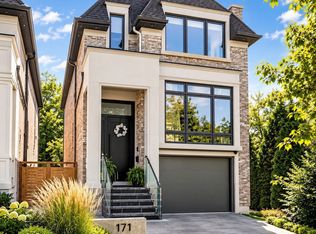
 - C$2,788,0004 bd5 ba-- sqft171 Elmwood Ave, Toronto, ON M2N 3M3For Sale
 MLS ID #C13807408, CENTURY 21 PERCY FULTON LTD.. TRREB
 - C$3,088,0006 bd5 ba-- sqft27 Collinson Blvd, Toronto, ON M3H 3C1For Sale
 MLS ID #C13853366, RE/MAX HALLMARK REALTY LTD.. TRREB
