Welcome To This Stunning Custom Masterpiece In The Sought-After Bedford Park Community. This Brand-New Home Features Approx. 3500 Sq Ft Of Luxurious Living Space Has Been Thoughtfully Designed To Combine Modern Comfort With Functionality. Step Inside To Discover Floor-To-Ceiling Windows And Be Struct By The Bright, Airy Ambience And High 11 Ft Ceilings On The Main Level, Creating A Grand Sense Of Openness. The Spacious Family Room Flows Seamlessly To The Private Patio Overlooking The Backyard, The Perfect Place To Relax And Entertain Guests. At The Heart Of The Home Is A Stunning Gourmet Chef's Kitchen With A Large Island, Stone Countertops, Premium Integrated Appliances, A Wine Rack, And A Walk-In Pantry With Ample Storage To Elevate Your Culinary Experience. The Second Floor Features 9Ft 6 Inch Ceilings And 8 Ft Solid Doors, And Features Four Bedroom With Direct Bathroom Access And A Fully Equipped Laundry Room For Added Convenience. The Professionally Finished LEGAL Basement Apartment Features 11 Ft Ceilings, A Separate Entrance, 1 Bedroom, A Complete Full Kitchen, And Is Equipped With A Fire Wall And Door - The Perfect Place For Extended Family, Nanny Suite Or Guests. This Extraordinary Home Combines Luxury Functionality And Great Location. Don't Miss Your Opportunity To Own This Gem In one Of Toronto's Most Desirable Neighborhoods. *** $5,846.44 (2026 Interim Tax). ***
For sale
C$3,498,000
214 Brooke Ave, Toronto, ON M5M 2K6
5beds
5baths
Single Family Residence
Built in ----
3,909 Square Feet Lot
$-- Zestimate®
C$--/sqft
C$-- HOA
What's special
Floor-to-ceiling windowsSpacious family roomLarge islandStone countertopsPremium integrated appliancesWine rackFully equipped laundry room
- 114 days
- 18
- 0
Zillow last checked:
Listing updated:
Listed by:
LANDPOWER REAL ESTATE LTD.
Source: TRREB,MLS®#: C13475160 Originating MLS®#: Toronto Regional Real Estate Board
Originating MLS®#: Toronto Regional Real Estate BoardFacts & features
Interior
Bedrooms & bathrooms
- Bedrooms: 5
- Bathrooms: 5
Primary bedroom
- Level: Second
- Dimensions: 5.86 x 3.75
Bedroom 2
- Level: Second
- Dimensions: 3.47 x 3.04
Bedroom 3
- Level: Second
- Dimensions: 4.39 x 3.04
Bedroom 4
- Level: Second
- Dimensions: 4.31 x 2.99
Bedroom 5
- Level: Basement
- Dimensions: 4.19 x 2.64
Dining room
- Level: Main
- Dimensions: 2.59 x 4.77
Family room
- Level: Main
- Dimensions: 13.7 x 6.9
Foyer
- Level: Main
- Dimensions: 2.99 x 4.31
Kitchen
- Level: Basement
- Dimensions: 3.4 x 3.86
Kitchen
- Level: Main
- Dimensions: 6.45 x 4.77
Living room
- Level: Main
- Dimensions: 3.4 x 5.38
Recreation
- Level: Basement
- Dimensions: 4.62 x 3.86
Heating
- Forced Air, Gas
Cooling
- Central Air
Features
- Basement: Walk-Up Access,Finished
- Has fireplace: Yes
Interior area
- Living area range: 2500-3000 null
Property
Parking
- Total spaces: 3
- Parking features: Garage
- Has garage: Yes
Features
- Stories: 2
- Pool features: None
Lot
- Size: 3,909 Square Feet
Details
- Parcel number: 103500118
- Other equipment: Sump Pump
Construction
Type & style
- Home type: SingleFamily
- Property subtype: Single Family Residence
Materials
- Stucco (Plaster)
- Foundation: Concrete
- Roof: Asphalt Shingle
Utilities & green energy
- Sewer: Sewer
Community & HOA
Location
- Region: Toronto
Financial & listing details
- Annual tax amount: C$8,694
- Date on market: 6/22/2026
Price history
Price history is unavailable.
Public tax history
Tax history is unavailable.
Climate risks
Neighborhood: Bedford Park
Nearby schools
GreatSchools rating
No schools nearby
We couldn't find any schools near this home.


Similar homes
- C$3,288,0005 bd5 ba-- sqft383 Melrose Ave, Toronto, ON M5M 1Z6For Sale
 MLS ID #C13729824, ROYAL LEPAGE REAL ESTATE SERVICES LTD.. TRREB
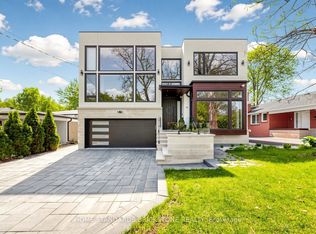
 - C$3,499,0005 bd6 ba-- sqft10 Alonzo Rd, Toronto, ON M2R 1T5For Sale
 MLS ID #C13793612, HOME STANDARDS BRICKSTONE REALTY. TRREB
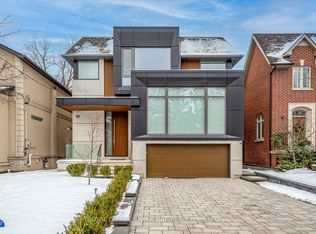
 - C$3,498,8885 bd6 ba-- sqft89 Stuart Ave, Toronto, ON M2N 1B5For Sale
 MLS ID #C13154396, ROYAL LEPAGE SIGNATURE REALTY. TRREB
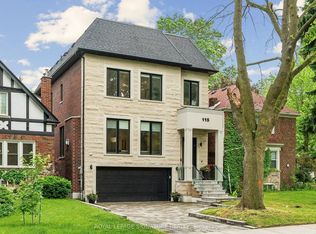
 - C$3,499,0005 bd5 ba-- sqft115 Whitmore Ave, Toronto, ON M6C 2H6For Sale
 MLS ID #C13779136, ROYAL LEPAGE SIGNATURE REALTY. TRREB
