Welcome To 354 Old Orchard Grove, A Fabulous, Fully Renovated Detached Home Nestled In The Highly Sought-After Bedford Park-Nortown Community! This Bright And Inviting Home Features A Functional Open-Concept Main Floor With A Generous Family Room And Dining Area, Perfect For Everyday Living And Entertaining. The Gourmet Kitchen Is Complete With A Full Set Of Stainless Steel Appliances, A Convenient Breakfast Area, And A Walk-Out To The Deck, Creating A Seamless Indoor-Outdoor Living Experience. A Separate Living Room Offers Additional Space To Relax And Unwind. The Second Floor Features 3 Generously Sized Bedrooms, Each Filled With Plenty Of Natural Light. The Primary Bedroom Offers Two Oversized Closets And A Private 3-Piece Ensuite For Added Comfort And Convenience. The Finished Basement Provides Additional Living Space, Featuring A Spacious Recreation Area That Can Easily Be Used As A Home Office, A Laundry Area, And A 4-Piece Bathroom. Step Outside To Enjoy The Peaceful, Well-Maintained Backyard - Perfect For Morning Coffee, Summer BBQs, And Outdoor Gatherings. Ideally Located Close To Top-Rated Schools, Parks, Public Transit, Grocery Stores, Yorkdale Shopping Centre, And Hwy 401. A Wonderful Opportunity To Enjoy Comfort, Space, And Exceptional Everyday Convenience In One Of Toronto's Most Desirable Neighbourhoods!
For sale
C$2,199,000
354 Old Orchard Grv, Toronto, ON M5M 2E9
3beds
4baths
Single Family Residence
Built in ----
2,345 Square Feet Lot
$-- Zestimate®
C$--/sqft
C$-- HOA
What's special
Functional open-concept main floorGourmet kitchenConvenient breakfast areaWalk-out to the deckPlenty of natural lightLaundry areaPeaceful well-maintained backyard
- 29 days
- 19
- 1
Zillow last checked:
Listing updated:
Listed by:
BAY STREET INTEGRITY REALTY INC.
Source: TRREB,MLS®#: C13828378 Originating MLS®#: Toronto Regional Real Estate Board
Facts & features
Interior
Bedrooms & bathrooms
- Bedrooms: 3
- Bathrooms: 4
Primary bedroom
- Description: Primary Bedroom
- Level: Second
- Area: 29 Square Meters
- Area source: Other
- Dimensions: 4.77 x 6.08
Bedroom 2
- Description: Bedroom 2
- Level: Second
- Area: 15.93 Square Meters
- Area source: Other
- Dimensions: 4.77 x 3.34
Bedroom 3
- Description: Bedroom 3
- Level: Second
- Area: 8.06 Square Meters
- Area source: Other
- Dimensions: 3.09 x 2.61
Dining room
- Description: Dining Room
- Level: Main
- Area: 30.7 Square Meters
- Area source: Other
- Dimensions: 8.41 x 3.65
Family room
- Description: Living Room
- Level: Main
- Area: 30.7 Square Meters
- Area source: Other
- Dimensions: 8.41 x 3.65
Kitchen
- Description: Kitchen
- Level: Main
- Area: 16.44 Square Meters
- Area source: Other
- Dimensions: 4.71 x 3.49
Living room
- Description: Family Room
- Level: Main
- Area: 12.91 Square Meters
- Area source: Other
- Dimensions: 4.71 x 2.74
Recreation
- Description: Recreation
- Level: Lower
- Area: 13.31 Square Meters
- Area source: Other
- Dimensions: 4.91 x 2.71
Heating
- Forced Air, Gas
Cooling
- Central Air
Features
- Other
- Basement: Finished
- Has fireplace: Yes
Interior area
- Living area range: 1500-2000 null
Video & virtual tour
Property
Parking
- Total spaces: 4
- Parking features: Private
- Has attached garage: Yes
Features
- Stories: 2
- Pool features: None
Lot
- Size: 2,345 Square Feet
Details
- Parcel number: 103490182
Construction
Type & style
- Home type: SingleFamily
- Property subtype: Single Family Residence
Materials
- Brick, Stucco (Plaster)
- Foundation: Concrete
- Roof: Asphalt Shingle
Utilities & green energy
- Sewer: Sewer
Community & HOA
Location
- Region: Toronto
Financial & listing details
- Annual tax amount: C$10,157
- Date on market: 9/25/2026
Price history
Price history is unavailable.
Public tax history
Tax history is unavailable.
Climate risks
Neighborhood: Lawrence Park North
Nearby schools
GreatSchools rating
No schools nearby
We couldn't find any schools near this home.

Similar homes
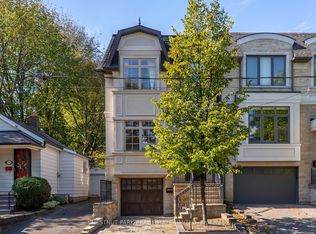
- C$2,199,0003 bd4 ba-- sqft163 Roe Ave, Toronto, ON M5M 2J1For Sale
 MLS ID #C13783964, RE/MAX HALLMARK REALTY LTD.. TRREB
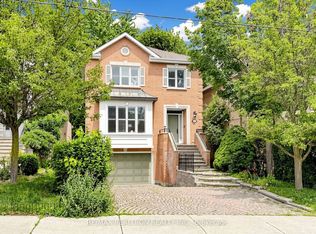
- C$2,150,0004 bd4 ba-- sqft344 Cranbrooke Ave, Toronto, ON M5M 1N3For Sale
 MLS ID #C14083724, ROYAL LEPAGE SIGNATURE REALTY. TRREB
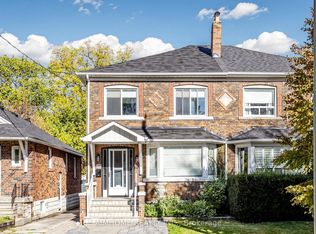
- C$1,698,0003 bd3 ba-- sqft280 Fairlawn Ave, Toronto, ON M5M 1T1For Sale
 MLS ID #C14103118, AIMHOME REALTY INC.. TRREB
- C$2,249,0004 bd4 ba-- sqft253 Glenview Ave, Toronto, ON M4R 1R4For Sale
 MLS ID #C14031616, BOSLEY REAL ESTATE LTD.. TRREB
