Spectacular Custom-Built Home In The Heart Of The John Wanless Pocket. This Beautifully Crafted Residence Offers Executive Finishes Throughout, With A Large Entertainer's Dining Room Opening To A Stunning Custom Kitchen With All The Bells And Whistles, Including Custom-Painted MDF Cabinetry, Taj Mahal Quartzite Countertops, Premium Thermador Appliances, A Large Centre Island And Breakfast Bar. The Open-Concept Layout Flows Into The Huge Sunken Family Room, Complete With Built-In Speakers, Custom Shelving, A Gas Fireplace And A Flush Walkout To The Patio And Spacious Gardens With A Built-In Hot Tub, Creating The Perfect Setting For Sun-Filled Days, Relaxed Evenings And Unforgettable Nights With Family And Friends. The Second Floor Offers High Ceilings And A Serene Primary Bedroom With A Walk-In Closet And Private 7-Piece Ensuite, Plus 3 Additional Sizable Bedrooms With Ensuite Or Semi-Ensuite Access. The Lower Level Offers Tons Of Additional Space, With A Large Recreation Room Featuring A Wet Bar, Heated Floors And A Gas Fireplace, Plus A Separate Gym, Sauna, Steam Room, Nanny/Guest Suite And Additional Bathrooms. Steps To Yonge Street, John Wanless School, Shops, Restaurants, Cafés, Transit And Everything This Incredible Neighbourhood Has To Offer. You Name It, It's There!
For sale
C$3,395,000
238 Melrose Ave N, Toronto, ON M5M 1Z1
5beds
6baths
Single Family Residence
Built in ----
3,750 Square Feet Lot
$-- Zestimate®
C$--/sqft
C$-- HOA
What's special
Executive finishes throughoutStunning custom kitchenCustom-painted mdf cabinetryTaj mahal quartzite countertopsPremium thermador appliancesOpen-concept layoutHuge sunken family room
- 2 days
- 10
- 2
Zillow last checked:
Listing updated:
Listed by:
HARVEY KALLES REAL ESTATE LTD.
Source: TRREB,MLS®#: C13755378 Originating MLS®#: Toronto Regional Real Estate Board
Originating MLS®#: Toronto Regional Real Estate BoardFacts & features
Interior
Bedrooms & bathrooms
- Bedrooms: 5
- Bathrooms: 6
Heating
- Forced Air, Gas
Cooling
- Central Air
Appliances
- Included: Built-In Oven
Features
- Storage, Guest Accommodations, Central Vacuum, Sauna, Steam Room
- Flooring: Carpet Free
- Basement: Finished
- Has fireplace: Yes
Interior area
- Living area range: 1500-2000 null
Video & virtual tour
Property
Parking
- Total spaces: 2
- Parking features: Right Of Way, Mutual, Garage Door Opener
- Has garage: Yes
Features
- Stories: 2
- Patio & porch: Patio
- Exterior features: Lighting, Landscaped, Landscape Lighting
- Pool features: None
- Has spa: Yes
- Spa features: Hot Tub
Lot
- Size: 3,750 Square Feet
- Features: Fenced Yard, Park, Place Of Worship, Public Transit, School, Rec./Commun.Centre
Details
- Additional structures: Fence - Full
- Parcel number: 211460190
- Other equipment: Sump Pump
Construction
Type & style
- Home type: SingleFamily
- Property subtype: Single Family Residence
Materials
- Brick
- Foundation: Concrete
- Roof: Asphalt Shingle,Flat
Utilities & green energy
- Sewer: Sewer
Community & HOA
Community
- Security: Alarm System
Location
- Region: Toronto
Financial & listing details
- Annual tax amount: C$13,902
- Date on market: 9/8/2026
Price history
Price history is unavailable.
Public tax history
Tax history is unavailable.
Climate risks
Neighborhood: Lawrence Park North
Nearby schools
GreatSchools rating
No schools nearby
We couldn't find any schools near this home.
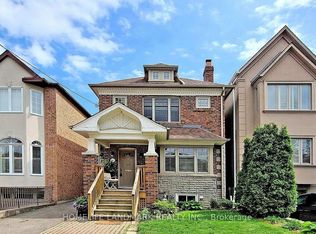
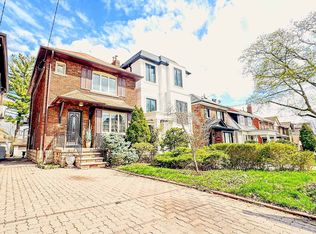

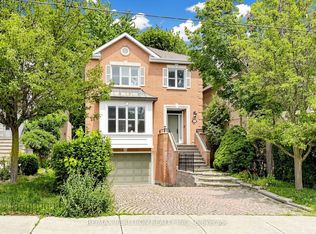
Similar homes
- C$3,395,0006 bd5 ba-- sqft305 Glen Rd, Toronto, ON M4W 2X4For Sale
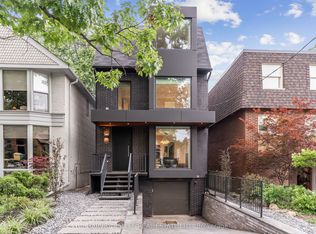 MLS ID #C13762770, HARVEY KALLES REAL ESTATE LTD.. TRREB
 - C$2,499,0005 bd6 ba-- sqft311 Wychwood Ave, Toronto, ON M6C 2T6For Sale
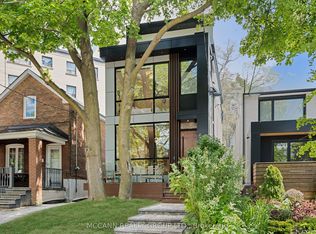 MLS ID #C13758140, MCCANN REALTY GROUP LTD.. TRREB
 - C$2,899,0003 bd3 ba-- sqft1700 Avenue Rd #406, Toronto, ON M5M 3Y4For Sale
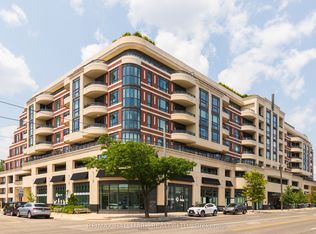 MLS ID #C13757378, RE/MAX HALLMARK REALTY LTD.. TRREB
 - C$3,150,0005 bd5 ba-- sqft90 McGillivray Ave, Toronto, ON M5M 2Y4For Sale
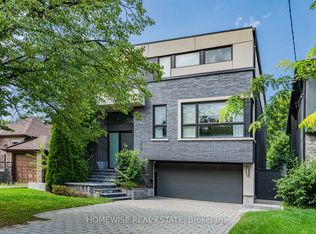 MLS ID #C13681748, HOMEWISE REAL ESTATE. TRREB
