Welcome to this extraordinary custom build residence that redefines contemporary living in a desirable neighbourhood. This beautiful home stands as an expression of architectural design, precision engineering and elevated living. Defined by clean modern lines and exceptional craftmanship. Every detail reflects a commitment to quality; solid wood interior doors, engineered hardwood flooring thru-out, crafted by custom millwork. Roughed- in for smart home, built-in audio system and remote control Hunter Douglas window treatments(1st Floor only) . With a private 3 stop elevator! a showpiece kitchen with Jen air appliances; featuring quartz surfaces and custom maple wood cabinetry open directly to the fairly room where the floor to ceiling quartz fireplace adds just the right touch of elegance- perfect for entertaining- or step outside to a fully fenced backyard complemented by a refined interlocking stone patio, walkway and driveway. A striking maple open staircase leading upstairs to 4 large size bedrooms with ensuites and tailored closet system in every room. The primary room delivers serious impact, it's spacious, private and finished with a spa level ensuite and his and her walk-in closets. The basement features a private nanny or in law suite, recreational room complimented with a bar for more entertainment space. Walking distance to Shops, parks, transit & restaurants. This is an opportunity to own a home that stands out for all the right reasons.
For sale
C$3,439,000
222 Connaught Ave, Toronto, ON M2M 1H5
5beds
7baths
Single Family Residence
Built in ----
6,600 Square Feet Lot
$-- Zestimate®
C$--/sqft
C$-- HOA
What's special
Clean modern linesSolid wood interior doorsEngineered hardwood flooring thru-outCustom millworkQuartz surfacesCustom maple wood cabinetryFully fenced backyard
- 113 days |
- 13 |
- 0 |
Zillow last checked:
Listing updated:
Listed by:
RE/MAX WEST REALTY INC.
Source: TRREB,MLS®#: C13084700 Originating MLS®#: Toronto Regional Real Estate Board
Originating MLS®#: Toronto Regional Real Estate BoardFacts & features
Interior
Bedrooms & bathrooms
- Bedrooms: 5
- Bathrooms: 7
Primary bedroom
- Level: Second
- Dimensions: 5.03 x 5.3
Bedroom
- Level: Lower
- Dimensions: 3.17 x 3.41
Bedroom 2
- Level: Second
- Dimensions: 3.47 x 3.65
Bedroom 3
- Level: Second
- Dimensions: 3.5 x 4.87
Bedroom 4
- Level: Second
- Dimensions: 3.96 x 4.41
Breakfast
- Level: Main
- Dimensions: 2.43 x 5.34
Dining room
- Level: Main
- Dimensions: 3.3 x 4.48
Family room
- Level: Main
- Dimensions: 4.69 x 5.51
Kitchen
- Dimensions: 3.81 x 5.34
Laundry
- Level: Second
- Dimensions: 2.32 x 3.05
Living room
- Level: Main
- Dimensions: 3 x 4.96
Other
- Level: Lower
- Dimensions: 3.77 x 2.98
Recreation
- Level: Lower
- Dimensions: 5.3 x 10.3
Heating
- Forced Air, Gas
Cooling
- Central Air
Appliances
- Included: Water Heater Owned
Features
- Central Vacuum, Floor Drain, Water Meter
- Flooring: Carpet Free
- Basement: Finished with Walk-Out,Separate Entrance
- Has fireplace: Yes
Interior area
- Living area range: 3500-5000 null
Video & virtual tour
Property
Parking
- Total spaces: 4
- Parking features: Garage Door Opener
- Has garage: Yes
Accessibility
- Accessibility features: Elevator, Open Floor Plan
Features
- Stories: 2
- Pool features: None
- Has view: Yes
- View description: Clear
Lot
- Size: 6,600 Square Feet
- Features: Fenced Yard, Park, Place Of Worship, Public Transit, Rec./Commun.Centre, School
Details
- Additional structures: Fence - Full
- Parcel number: 101510060
- Other equipment: Sump Pump
Construction
Type & style
- Home type: SingleFamily
- Property subtype: Single Family Residence
Materials
- Brick, Stone
- Foundation: Concrete
- Roof: Shingle
Utilities & green energy
- Sewer: Sewer
Community & HOA
Community
- Security: Smoke Detector(s), Alarm System, Carbon Monoxide Detector(s)
Location
- Region: Toronto
Financial & listing details
- Annual tax amount: C$16,325
- Date on market: 5/5/2026
Price history
Price history is unavailable.
Public tax history
Tax history is unavailable.
Climate risks
Neighborhood: Newtonbrook West
Nearby schools
GreatSchools rating
No schools nearby
We couldn't find any schools near this home.
- C$1,8502 bd1 ba-- sqft209 W Connaught Ave #BASEMENT, Toronto, ON M2M1H6For Rent

- C$1,7501 bd1 ba-- sqft222 Patricia Ave #BASEMENT, Toronto, ON M2M1J5For Rent

- C$1,7001 bd1 ba900 sqft222 Patricia Ave, Toronto, ON M2M1J5For Rent

- C$1,525,0004 bd3 ba-- sqft28 Manadon Dr, Toronto, ON M2M1W6For Sale

- C$2,180,0006 bd6 ba-- sqft187 Patricia Ave, Toronto, ON M2M1J6For Sale
- C$2,3002 bd1 ba-- sqft198 Homewood Ave #BASEMENT, Toronto, ON M2M1K6For Rent
- C$1,7002 bd1 ba-- sqft256 Patricia Ave, Toronto, ON M2M1J8For Rent
- C$6,9005 bd5 ba-- sqft289 Connaught Ave, Toronto, ON M2M1H7For Rent
Similar homes
- C$3,399,0006 bd6 ba-- sqft111 Banstock Dr, Toronto, ON M2K 2H7For Sale
 MLS ID #C13698782, RE/MAX REALTRON REALTY INC.. TRREB
 - C$3,780,0006 bd5 ba-- sqft10 Bayberry Cres, Toronto, ON M2K 1T8For Sale
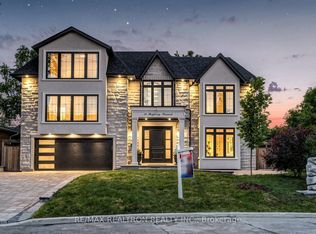 MLS ID #C13709022, RE/MAX REALTRON REALTY INC.. TRREB
 - C$3,590,0006 bd7 ba-- sqft49 Pheasant Rd, Toronto, ON M2M 3H1For Sale
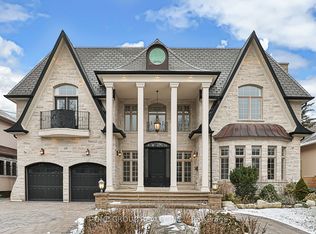 MLS ID #C12894970, T-ONE GROUP REALTY INC.,. TRREB
 - C$2,180,0006 bd6 ba-- sqft187 Patricia Ave, Toronto, ON M2M 1J6For Sale
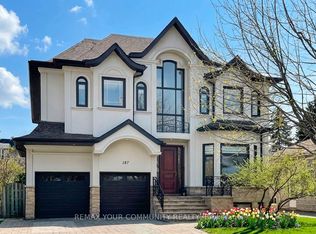 MLS ID #C13614518, REMAX YOUR COMMUNITY REALTY. TRREB
 - C$2,999,0006 bd6 ba-- sqft5 Lloydminster Cres, Toronto, ON M2M 2R9For SaleMLS ID #C13654128, RE/MAX REALTRON REALTY INC.. TRREB
- C$2,949,0005 bd5 ba-- sqft150 Norton Ave, Toronto, ON M2N 4A6New ConstructionMLS ID #C13141414, RE/MAX ULTIMATE ESTATES. TRREB
- C$2,798,0005 bd6 ba-- sqft116 Church Ave, Toronto, ON M2N 4G2For SaleMLS ID #C13549172, RE/MAX ATRIUM HOME REALTY. TRREB
- C$3,148,0006 bd6 ba-- sqft111 Codsell Ave, Toronto, ON M3H 3W2For SaleMLS ID #C13047942, RE/MAX PREMIER INC.. TRREB
- C$3,750,0007 bd7 ba-- sqft41 Sprucewood Dr, Markham, ON L3T 2P8For SaleMLS ID #N13630258, RE/MAX REALTRON REALTY INC.. TRREB
- C$3,499,0006 bd7 ba-- sqft132 Pemberton Rd, Richmond Hill, ON L4C 3T7For SaleMLS ID #N13135110, RE/MAX REALTRON REALTY INC.. TRREB
- C$2,538,0005 bd5 ba-- sqft210 Horsham Ave, Toronto, ON M2N 2A5For SaleMLS ID #C13236966, RE/MAX HALLMARK REALTY LTD.. TRREB
- C$3,498,0004 bd5 ba-- sqft160 Lawrence Ave, Richmond Hill, ON L4C 1Z5New ConstructionMLS ID #N13488880, 100% PARTNERS REAL ESTATE. TRREB
- C$3,388,0005 bd5 ba-- sqft120 Upper Post Rd, Vaughan, ON L6A 4J9For SaleMLS ID #N13542310, HC REALTY GROUP INC.. TRREB
- C$3,750,0005 bd5 ba-- sqft34 May Ave, Richmond Hill, ON L4C 3S6For SaleMLS ID #N13583718, RE/MAX HALLMARK REALTY LTD.. TRREB
- C$2,488,8007 bd6 ba-- sqft38 Devondale Ave, Toronto, ON M2R 2E2For SaleMLS ID #C13538164, RE/MAX ULTIMATE ESTATES. TRREB
- C$2,860,0007 bd6 ba-- sqft183 Byng Ave, Toronto, ON M2N 4K8For SaleMLS ID #C12902316, HOMELIFE LANDMARK REALTY INC.. TRREB
- C$2,680,0006 bd5 ba-- sqft218 Cameron Ave, Toronto, ON M2N 1E7For SaleMLS ID #C13543612, RE/MAX ADVANCE REALTY. TRREB
- C$3,000,0007 bd8 ba-- sqft53 Celt Ave, Toronto, ON M6A 1H2New ConstructionMLS ID #W13598128, RE/MAX WEST REALTY INC.. TRREB
- C$4,298,0005 bd7 ba-- sqft27 Laureleaf Rd, Markham, ON L3T 2X4For SaleMLS ID #N13511850, RE/MAX REALTRON REALTY INC.. TRREB
- C$2,999,0006 bd6 ba-- sqft9 Roxaline St, Toronto, ON M9P 2Y6For SaleMLS ID #W13138630, RE/MAX REALTRON REALTY INC.. TRREB
