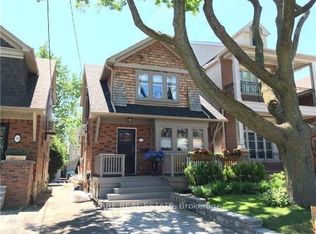
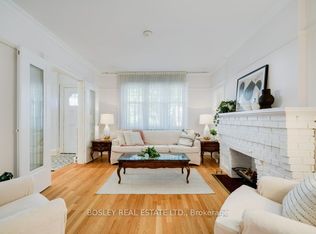
Welcome to 280 Fairlawn Ave, a beautifully renovated semi on an extra-deep lot within the highly sought after John Wanless School area. Open concept main floor features wide plank hardwood flooring throughout, a spacious living and dining area offering flexible furniture arrangements for a variety of family needs, and a large bay window that fills the space with natural light. Modern kitchen equipped with a gas stove, pot filler, and a stunning book-matched waterfall island. Across from the island, a dedicated coffee bar adds extra counter space and features its own sink, an automatic glass rinser, and open shelving. Beyond the kitchen, an extended living area currently serves as a home office, offering a beautiful view of the backyard. With rear parking, this versatile space can also function as a convenient mudroom. A main floor powder room adds everyday convenience and makes entertaining a breeze. Primary bedroom features a walk-in closet and a private ensuite with a quartz vanity countertop, LED vanity mirror, and elegant brass hardware. The shared bathroom carries through the home's cohesive design with matching tones and a double-sink vanity. Pendant lighting in each bedroom adds warmth and another layer of illumination. Partially finished basement offers additional flexible space for relaxation and entertainment. Notable upgrades include the City's replacement of the water main in 2024, replacement of the water service pipe from the main to the house with lead-free piping, and upgraded attic insulation. Enjoy a convenient lifestyle with a short walk to Yonge Street and Avenue Road, offering a variety of cafés, restaurants, and grocery stores, as well as easy access to Lawrence subway station.
For sale
C$1,698,000
280 Fairlawn Ave, Toronto, ON M5M 1T1
3beds
3baths
Single Family Residence
Built in ----
3,624 Square Feet Lot
$-- Zestimate®
C$--/sqft
C$-- HOA
What's special
Extra-deep lotModern kitchenGas stovePot fillerStunning book-matched waterfall islandRear parkingMain floor powder room
- 2 days
- 2
- 0
Zillow last checked:
Listing updated:
Listed by:
AIMHOME REALTY INC.
Source: TRREB,MLS®#: C14103118 Originating MLS®#: Toronto Regional Real Estate Board
Originating MLS®#: Toronto Regional Real Estate BoardFacts & features
Interior
Bedrooms & bathrooms
- Bedrooms: 3
- Bathrooms: 3
Heating
- Radiant, Gas
Cooling
- Wall Unit(s)
Appliances
- Included: Water Heater Owned, Water Softener
Features
- Flooring: Carpet Free
- Basement: Partially Finished
- Has fireplace: Yes
- Fireplace features: Electric
Interior area
- Living area range: 1100-1500 null
Property
Parking
- Total spaces: 1
- Parking features: Mutual
Features
- Stories: 2
- Pool features: None
Lot
- Size: 3,624 Square Feet
Details
- Parcel number: 211470231
Construction
Type & style
- Home type: SingleFamily
- Property subtype: Single Family Residence
Materials
- Brick
- Foundation: Concrete Block
- Roof: Shingle
Utilities & green energy
- Sewer: Sewer
Community & HOA
Location
- Region: Toronto
Financial & listing details
- Annual tax amount: C$9,638
- Date on market: 10/21/2026
Price history
Price history is unavailable.
Public tax history
Tax history is unavailable.
Climate risks
Neighborhood: Lawrence Park North
Nearby schools
GreatSchools rating
No schools nearby
We couldn't find any schools near this home.
Similar homes
- C$1,599,0003 bd3 ba-- sqft26 Bishop St, Toronto, ON M5R 1N2For Sale
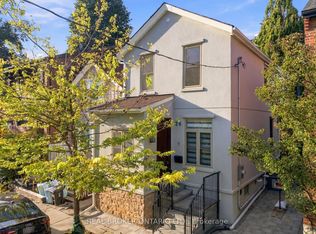 MLS ID #C14093312, REAL BROKER ONTARIO LTD.. TRREB
 - C$1,499,0003 bd2 ba-- sqft23 Norway Ave, Toronto, ON M4L 1P7For Sale
 MLS ID #E14096142, ROYAL LEPAGE ESTATE REALTY. TRREB
 - C$1,699,0004 bd2 ba-- sqft136 Glenvale Blvd, Toronto, ON M4G 2V9For Sale
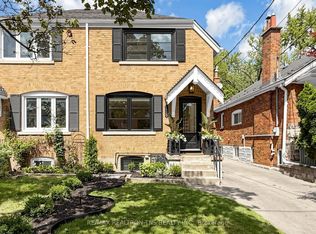 MLS ID #C13753894, RE/MAX REALTRON TNS REALTY INC.. TRREB
 - C$1,965,0003 bd3 ba-- sqft547 Melrose Ave, Toronto, ON M5M 2A4For Sale
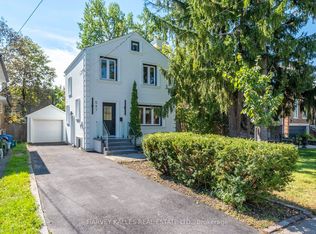 MLS ID #C13793344, HARVEY KALLES REAL ESTATE LTD.. TRREB
