Location, location, location! Fall in love with the charm, convenience and community of Danforth living. Set on a quiet, tree-lined street, this inviting 3-bedroom, 1.5 bathroom semi is just moments from Greektown, Chester subway station and all the local favourites that make this neighbourhood such a wonderful place to call home. Enjoy almost 1,500 sq. ft. of living space on a deep 119-ft. lot in the coveted Jackman Public School district. Inside, the inviting kitchen is full of character, featuring exposed brick, a generous island and a cozy breakfast nook that creates the perfect spot for morning coffee or casual family meals. Step outside to a spacious back deck, ideal for summer entertaining, dining al fresco or simply unwinding at the end of the day. A renovated bathroom adds a fresh, modern touch, while the basement offers an opportunity to create additional living space tailored to your needs - whether a family rec room, playroom, home gym or the ultimate hangout. A detached garage with laneway access and parking for one car is an added bonus. Enjoy the best of Danforth living, with Chester subway station, neighbourhood cafés, restaurants, shops and everyday conveniences all just a short stroll away. A wonderful opportunity to settle into a welcoming, established neighbourhood with so much to offer!
For sale
C$1,249,900
26 Arundel Ave, Toronto, ON M4K 3A2
3beds
2baths
Single Family Residence
Built in ----
2,083 Square Feet Lot
$-- Zestimate®
C$--/sqft
C$-- HOA
What's special
Quiet tree-lined streetExposed brickGenerous islandCozy breakfast nook
- 2 days
- 37
- 7
Zillow last checked:
Listing updated:
Listed by:
UNION REALTY BROKERAGE INC.
Source: TRREB,MLS®#: E14098818 Originating MLS®#: Toronto Regional Real Estate Board
Facts & features
Interior
Bedrooms & bathrooms
- Bedrooms: 3
- Bathrooms: 2
Heating
- Forced Air, Gas
Cooling
- Central Air
Features
- Workbench
- Flooring: Carpet Free
- Basement: Unfinished
- Has fireplace: No
Interior area
- Living area range: 1100-1500 null
Property
Parking
- Total spaces: 1
- Parking features: Lane
- Has garage: Yes
Features
- Stories: 2
- Pool features: None
Lot
- Size: 2,083 Square Feet
Details
- Parcel number: 103970243
Construction
Type & style
- Home type: SingleFamily
- Property subtype: Single Family Residence
Materials
- Brick
- Foundation: Brick
- Roof: Asphalt Shingle
Utilities & green energy
- Sewer: Sewer
Community & HOA
Location
- Region: Toronto
Financial & listing details
- Annual tax amount: C$6,721
- Date on market: 10/20/2026
Price history
Price history is unavailable.
Public tax history
Tax history is unavailable.
Climate risks
Neighborhood: Playter Estates
Nearby schools
GreatSchools rating
No schools nearby
We couldn't find any schools near this home.
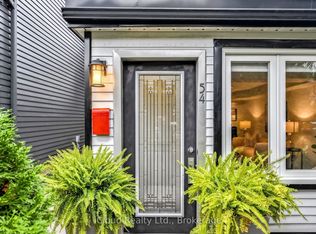
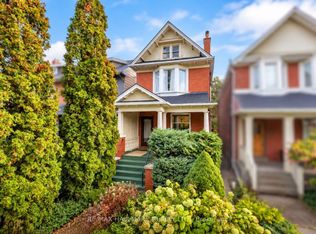
Similar homes
- C$1,279,0004 bd4 ba-- sqft228 Browning Ave, Toronto, ON M4K 1X2For Sale
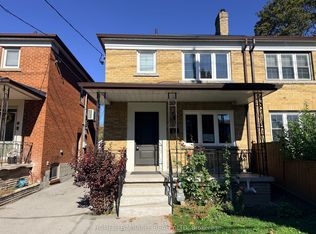 MLS ID #E14096840, HOMELIFE/MIRACLE REALTY LTD. TRREB
- C$1,199,8882 bd2 ba-- sqft25 Pretoria Ave, Toronto, ON M4K 1T2For Sale
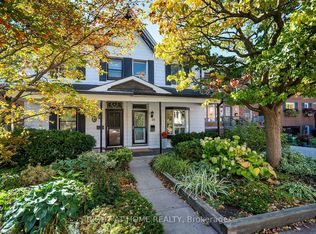 MLS ID #E14092168, RIGHT AT HOME REALTY INC.. TRREB
- C$1,299,0004 bd5 ba-- sqft159 Boultbee Ave, Toronto, ON M4J 1B2For Sale
 MLS ID #E14101168, REMAX YOUR COMMUNITY REALTY. TRREB
- C$1,199,0004 bd3 ba-- sqft906 Logan Ave, Toronto, ON M4K 3E4For Sale
 MLS ID #E13882608, RE/MAX ULTIMATE REALTY INC.. TRREB
