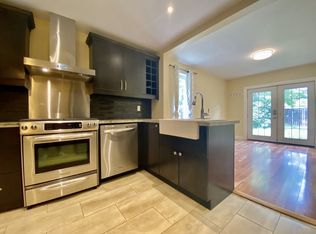
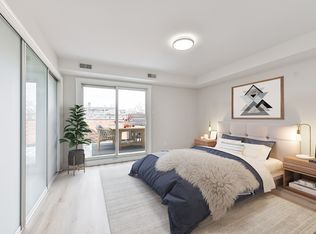
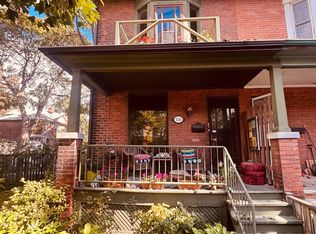
Welcome to 63 Chester Avenue, a charming detached home in the heart of Playter Estates, one of the east end's most loved communities. Known for its excellent schools, beautiful parks, vibrant Danforth shops and restaurants, and unbeatable transit access, this neighbourhood has so much to offer. And 63 Chester sits right in the middle of it all, with Chester Station at one end of the street and highly regarded Jackman School at the other. With wonderful curb appeal, a welcoming front porch and mature plantings, this home makes a lovely first impression. Inside, the spacious open-concept living and dining area features hardwood floors, pot lights and a wood-burning fireplace. The large kitchen extends into a family/breakfast room, offering a relaxed space for everyday meals and family time. The recently renovated, fully finished basement adds valuable living space, excellent storage, a convenient 2-piece bathroom and flexible space for an office, gym or guest room. Upstairs, the light-filled second floor offers two generously sized bedrooms, a sunroom overlooking the leafy backyard and an oversized family bathroom. The layout could easily be reconfigured back to three bedrooms, while the possibility of a third-floor addition opens the door to creating a fabulous three or four bedroom family home. Outside, the large backyard offers plenty of privacy and space to entertain, along with a carport providing two-car parking and the possibility of a garage and/or laneway suite. This is a home you can simply move into and enjoy, while still offering the flexibility to grow and evolve with you over time. A lovely home for today, with plenty of opportunity for tomorrow.
For sale
C$1,399,000
63 Chester Ave, Toronto, ON M4K 2Z8
3beds
2baths
Single Family Residence
Built in ----
2,970 Square Feet Lot
$-- Zestimate®
C$--/sqft
C$-- HOA
What's special
Wonderful curb appealWelcoming front porchMature plantingsHardwood floorsPot lightsWood-burning fireplaceLarge kitchen
- 6 hours
- 20
- 5
Zillow last checked:
Listing updated:
Listed by:
RE/MAX HALLMARK REALTY LTD.
Source: TRREB,MLS®#: E14030116 Originating MLS®#: Toronto Regional Real Estate Board
Originating MLS®#: Toronto Regional Real Estate BoardFacts & features
Interior
Bedrooms & bathrooms
- Bedrooms: 3
- Bathrooms: 2
Heating
- Forced Air, Gas
Cooling
- Central Air
Features
- Floor Drain
- Basement: Finished
- Has fireplace: Yes
- Fireplace features: Wood Burning
Interior area
- Living area range: 1500-2000 null
Property
Parking
- Total spaces: 2
- Parking features: Private, Lane
- Has carport: Yes
Features
- Stories: 2
- Patio & porch: Porch
- Exterior features: Landscaped, Privacy
- Pool features: None
Lot
- Size: 2,970 Square Feet
- Features: Fenced Yard, Library, Park, Public Transit, School, Rectangular Lot
Details
- Additional structures: Fence - Full
- Parcel number: 103970050
Construction
Type & style
- Home type: SingleFamily
- Property subtype: Single Family Residence
Materials
- Brick Front, Board & Batten
- Foundation: Unknown
- Roof: Asphalt Shingle,Flat
Utilities & green energy
- Sewer: Sewer
Community & HOA
Community
- Security: Smoke Detector(s)
Location
- Region: Toronto
Financial & listing details
- Annual tax amount: C$7,987
- Date on market: 10/14/2026
Price history
Price history is unavailable.
Public tax history
Tax history is unavailable.
Climate risks
Neighborhood: Playter Estates
Nearby schools
GreatSchools rating
No schools nearby
We couldn't find any schools near this home.

Similar homes
- C$1,379,0004 bd3 ba-- sqft307 Bain Ave, Toronto, ON M4J 1B9For Sale
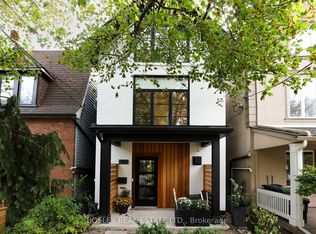 MLS ID #E14013980, BOSLEY REAL ESTATE LTD.. TRREB
 - C$1,499,0003 bd2 ba-- sqft15 Millbrook Cres, Toronto, ON M4K 1H2For Sale
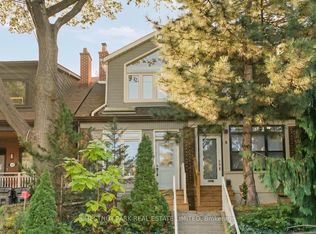 MLS ID #E14028330, CHESTNUT PARK REAL ESTATE LIMITED. TRREB
 - C$1,499,9003 bd2 ba-- sqft102 Gough Ave, Toronto, ON M4K 3N8For Sale
 MLS ID #E13878306, KELLER WILLIAMS REFERRED URBAN REALTY. TRREB
 - C$1,399,0003 bd3 ba-- sqft133 Hampton Ave, Toronto, ON M4K 2Z2For Sale
 MLS ID #E13828188, RE/MAX HALLMARK REALTY LTD.. TRREB
