BRING YOUR VISION. THIS IS THE ONE YOU'VE BEEN WAITING FOR. There are houses you simply move into-and then there are houses that inspire you to dream. Set on an impressive corner lot on one of Riverdale's most coveted tree-lined streets, this solid-brick, 3-storey semi-detached home is filled with possibility. Corner properties are something special, and here, the extra windows and abundance of natural light give you an incredible starting point to create something truly spectacular. Bring your architect, your designer-or simply your imagination. Reimagine the layout. Open up the spaces. Create the kitchen you've always wanted. Design beautiful family spaces, gorgeous bedrooms and a home that reflects exactly how you want to live. And what a location to do it in. Steps to Withrow Park and The Danforth, surrounded by everything that makes Riverdale one of Toronto's most loved neighbourhoods. Morning coffee, great restaurants, shops, parks, transit and that unmistakable sense of community are all right outside your door. Families will appreciate being in the highly sought-after Frankland Community School district, with Earl Grey Senior Public School and Riverdale Collegiate Institute also serving the area. The lot. The light. The location. The possibilities. The opportunity to create something truly special in prime Riverdale is right here. Now it's your turn to imagine what it could become.
For sale
C$1,399,000
133 Hampton Ave, Toronto, ON M4K 2Z2
3beds
3baths
Single Family Residence
Built in ----
2,354 Square Feet Lot
$-- Zestimate®
C$--/sqft
C$-- HOA
What's special
Corner lotExtra windowsAbundance of natural light
- 11 hours
- 14
- 0
Zillow last checked:
Listing updated:
Listed by:
RE/MAX HALLMARK REALTY LTD.
Source: TRREB,MLS®#: E13828188 Originating MLS®#: Toronto Regional Real Estate Board
Originating MLS®#: Toronto Regional Real Estate BoardFacts & features
Interior
Bedrooms & bathrooms
- Bedrooms: 3
- Bathrooms: 3
Primary bedroom
- Level: Second
- Dimensions: 4.2 x 3.6
Bedroom 2
- Level: Second
- Dimensions: 3.4 x 2.6
Bedroom 3
- Level: Third
- Dimensions: 7.3 x 4.4
Dining room
- Level: Main
- Dimensions: 3.6 x 2.9
Kitchen
- Level: Main
- Dimensions: 4.7 x 3.4
Living room
- Level: Main
- Dimensions: 4.9 x 3.45
Other
- Level: Third
- Dimensions: 3.3 x 3
Heating
- Forced Air, Gas
Cooling
- Central Air
Features
- None
- Basement: Unfinished
- Has fireplace: Yes
- Fireplace features: Wood Burning
Interior area
- Living area range: 1500-2000 null
Property
Parking
- Total spaces: 2
- Parking features: Boulevard, Private
Features
- Stories: 3
- Pool features: None
Lot
- Size: 2,354 Square Feet
- Features: Fenced Yard, Park, Library, Public Transit, School
Details
- Parcel number: 210630223
Construction
Type & style
- Home type: SingleFamily
- Property subtype: Single Family Residence
Materials
- Brick
- Foundation: Unknown
- Roof: Asphalt Shingle
Utilities & green energy
- Sewer: Sewer
Community & HOA
Location
- Region: Toronto
Financial & listing details
- Annual tax amount: C$7,646
- Date on market: 9/25/2026
Price history
Price history is unavailable.
Public tax history
Tax history is unavailable.
Climate risks
Neighborhood: North Riverdale
Nearby schools
GreatSchools rating
No schools nearby
We couldn't find any schools near this home.

Similar homes
- C$1,589,0003 bd3 ba-- sqft22 Cavell Ave, Toronto, ON M4K 1L6For Sale
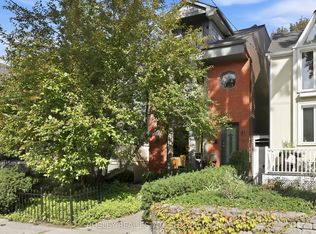 MLS ID #E13813800, BOSLEY REAL ESTATE LTD.. TRREB
 - C$1,349,9003 bd2 ba-- sqft83 Condor Ave, Toronto, ON M4J 3M7For Sale
 MLS ID #E13814778, RE/MAX HALLMARK REALTY LTD.. TRREB
 - C$1,349,0004 bd3 ba-- sqft84 De Grassi St, Toronto, ON M4M 2K3For Sale
 MLS ID #E13824724, RE/MAX HALLMARK REALTY LTD.. TRREB
 - C$1,299,0004 bd2 ba-- sqft179 Riverdale Ave, Toronto, ON M4K 1C4For Sale
 MLS ID #E13816386, RE/MAX HALLMARK REALTY LTD.. TRREB
